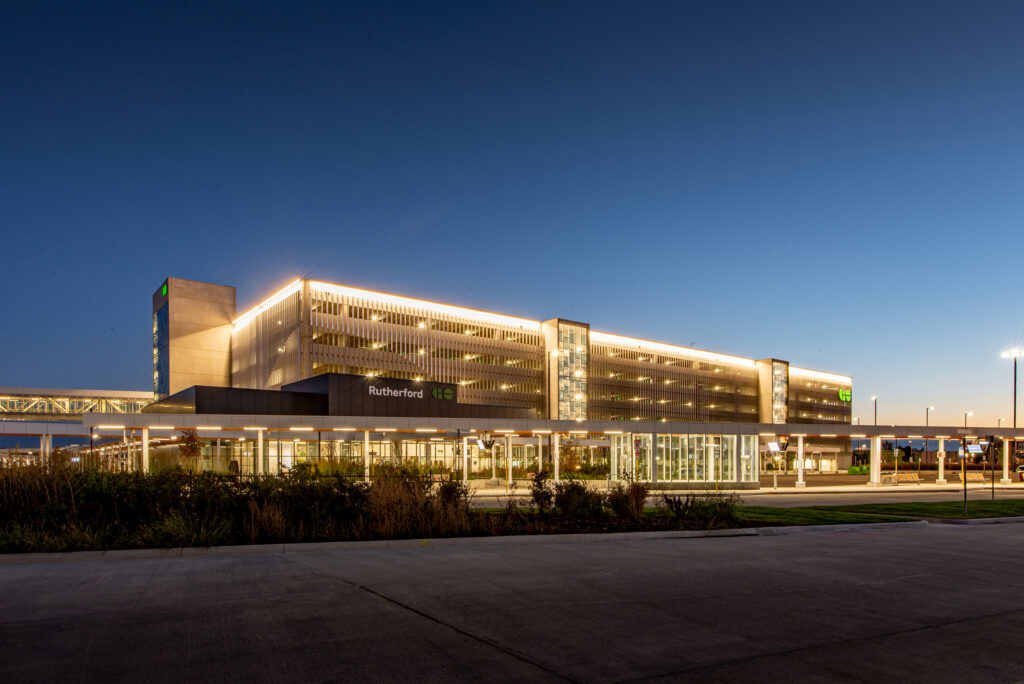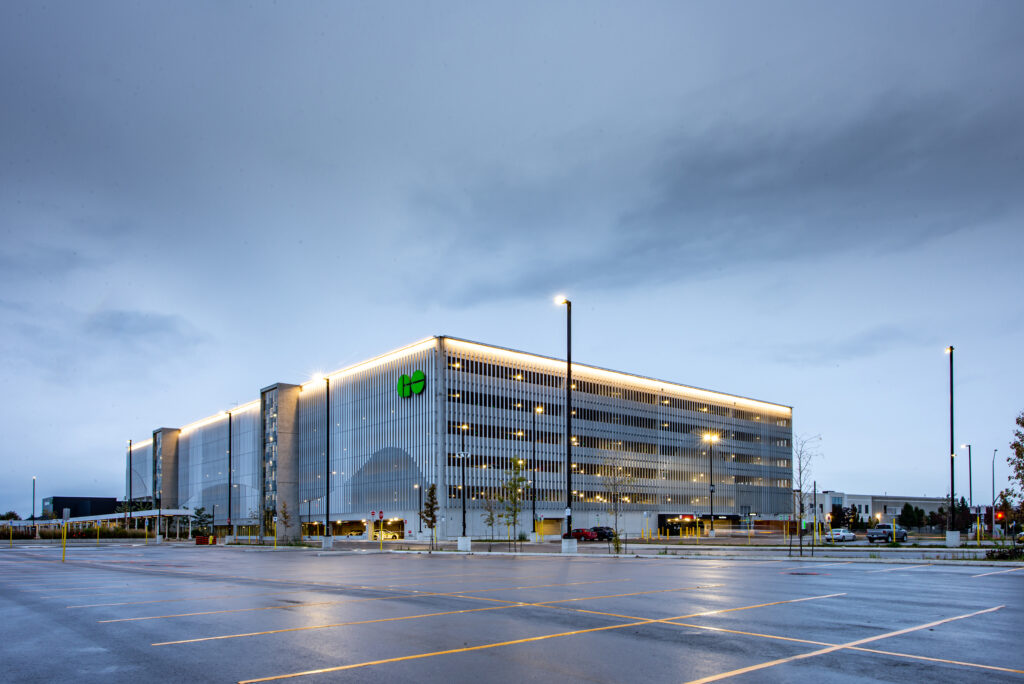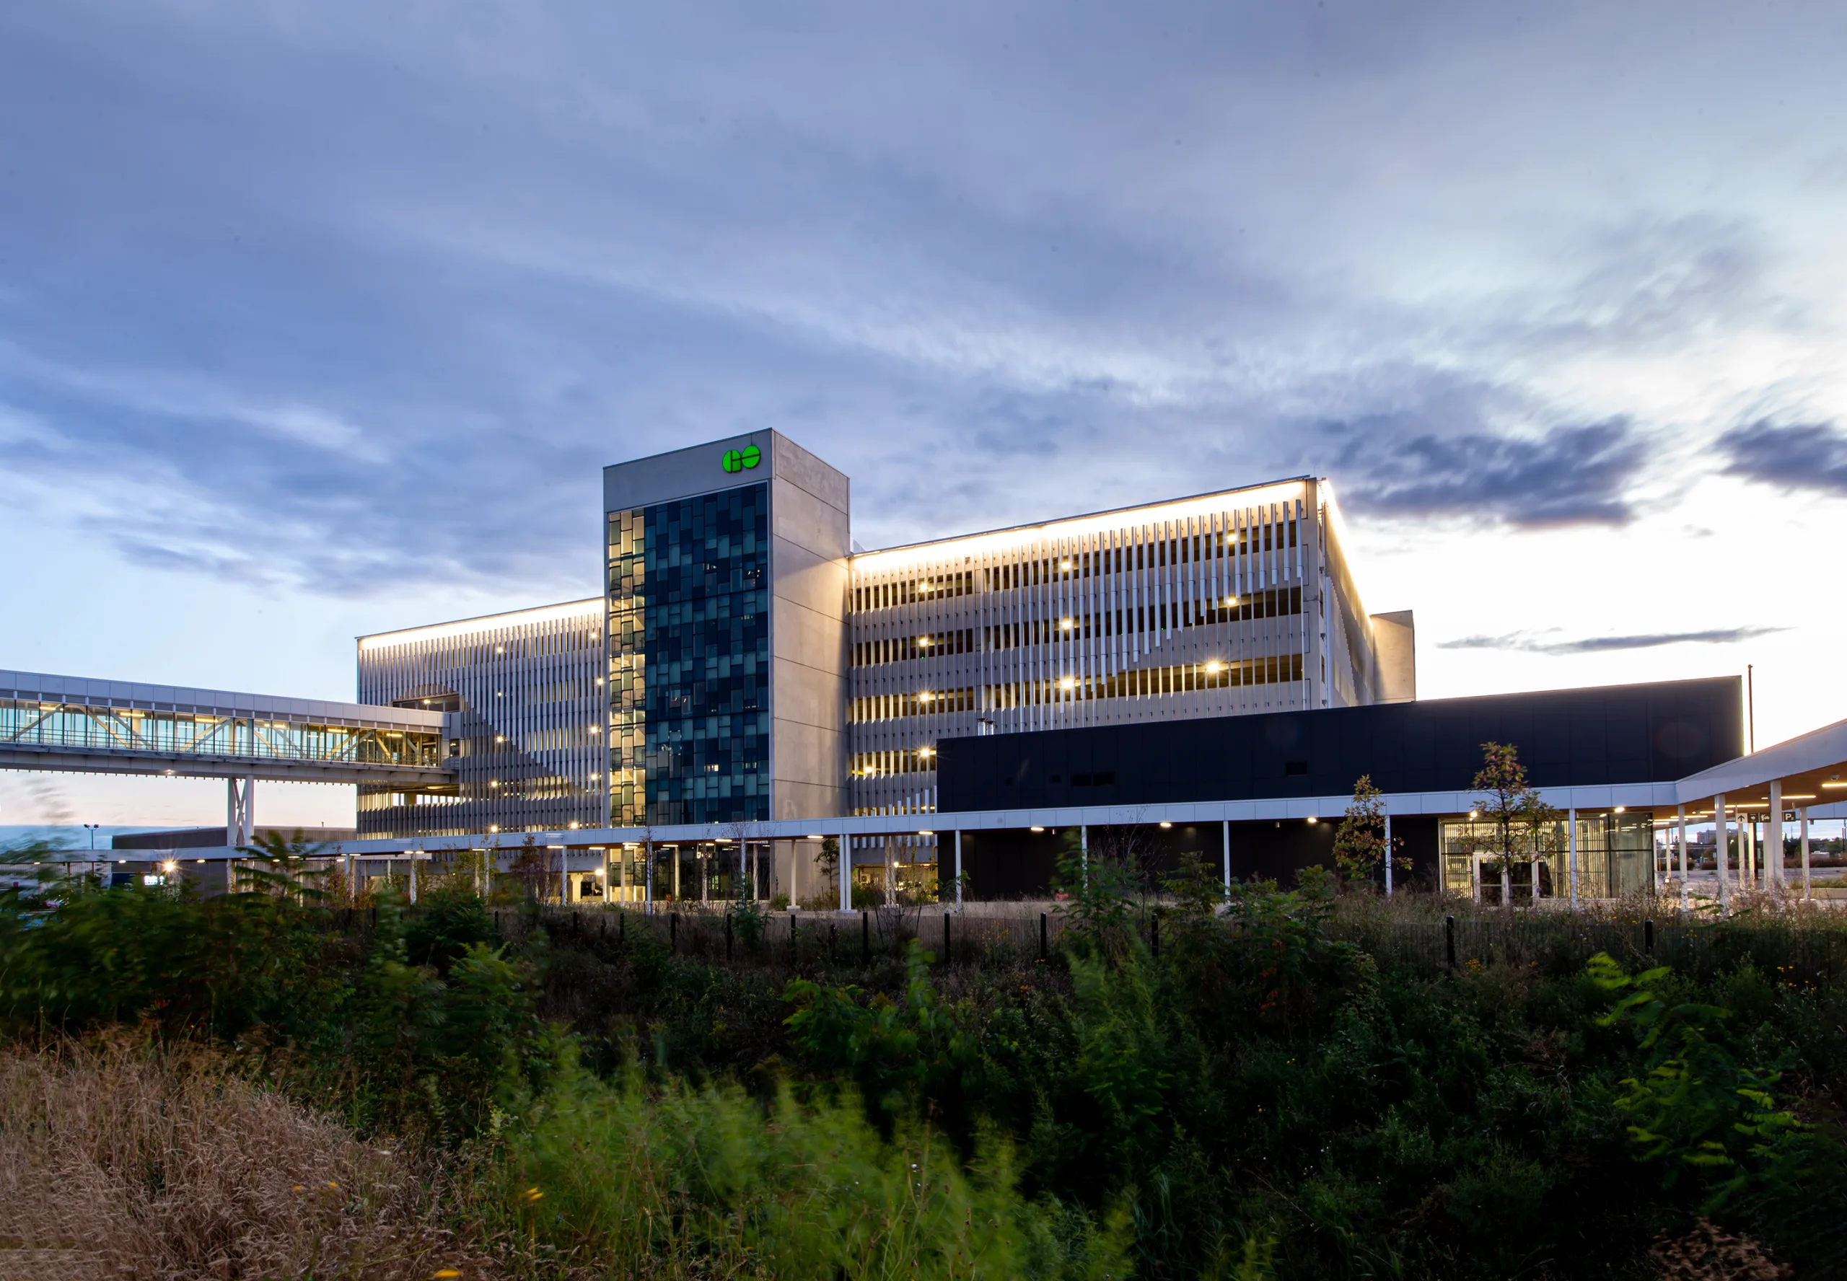
The new Rutherford Transit Node establishes a significant community focal point centered on a transit hub as the gateway in and out of York Region. Part of the Regional Express Rail program, the Rutherford redevelopment project is a multi-modal connection point for GO Transit and York Region Transit that included re-developing the existing station site to include a new 7,000 sf station building with passenger amenities, 9 bus bays, a new 6-storey, 1200 space parking garage, new rail platforms with a full canopy (and provisions for future level boarding), a pedestrian bridge and stair tower, a second pedestrian bridge and new east platform (for future use), a new railway bridge over Rutherford Road to provide a grade separation, and a reorganization and redevelopment of the existing bus loop for GO Transit and York Region Transit, PPUDO, and parking lot and a new Pump Station.
Functioning as a visual backdrop to the site along the southern property edge, the 6-storey parking structure design maintains an efficient layout and meets the parking capacity requirements. The configuration of the structure effectively integrates the station building and connects the site circulation routes with key access points and amenities such as the bicycle storage. Employing CPTED principles, the interior layout facilitates a visually open area with open sight lines to stair and elevator access points.
Materiality and the colour palette play a major role in unifying the site elements. The primary colour palette ranges from white to light grey interspersed with some shades of blue and fall colours. The pedestrian canopies are composed of a white composite metal panel fascia and a wood soffit which extends through the site and onto the platform canopies. The overhead bridge and the stair tower too are clad with white metal composite panels. The glazing follows a similar mullion spacing thus giving continuity to the appearance of the façade. Collectively, all these elements compliment the parking garage composed of light grey precast wrapped with clear anodised aluminum fins.
Access to the station is through a central recessed portal entrance off of the main landscaped plaza, as well as secondary side access doors on the east and west station facades. This entrance is further highlighted by the north-south connecting canopy from the bus-loop, aligned with the centre of the portal. The open public program of the station effectively serves as an extension of the site circulation space to introduce a moment of respite without compromising connectivity to the site functions. The recessed entry echoes the same strategy for signaling access by providing an identifiable break in the façade combined with an overhanging structure at the entrance doors, interconnected with the covered walkway canopy. The proposed double height volume of the public zone at both the service area and retail program establishes the civic character of the building and reinforces the visual transparency at-grade.