
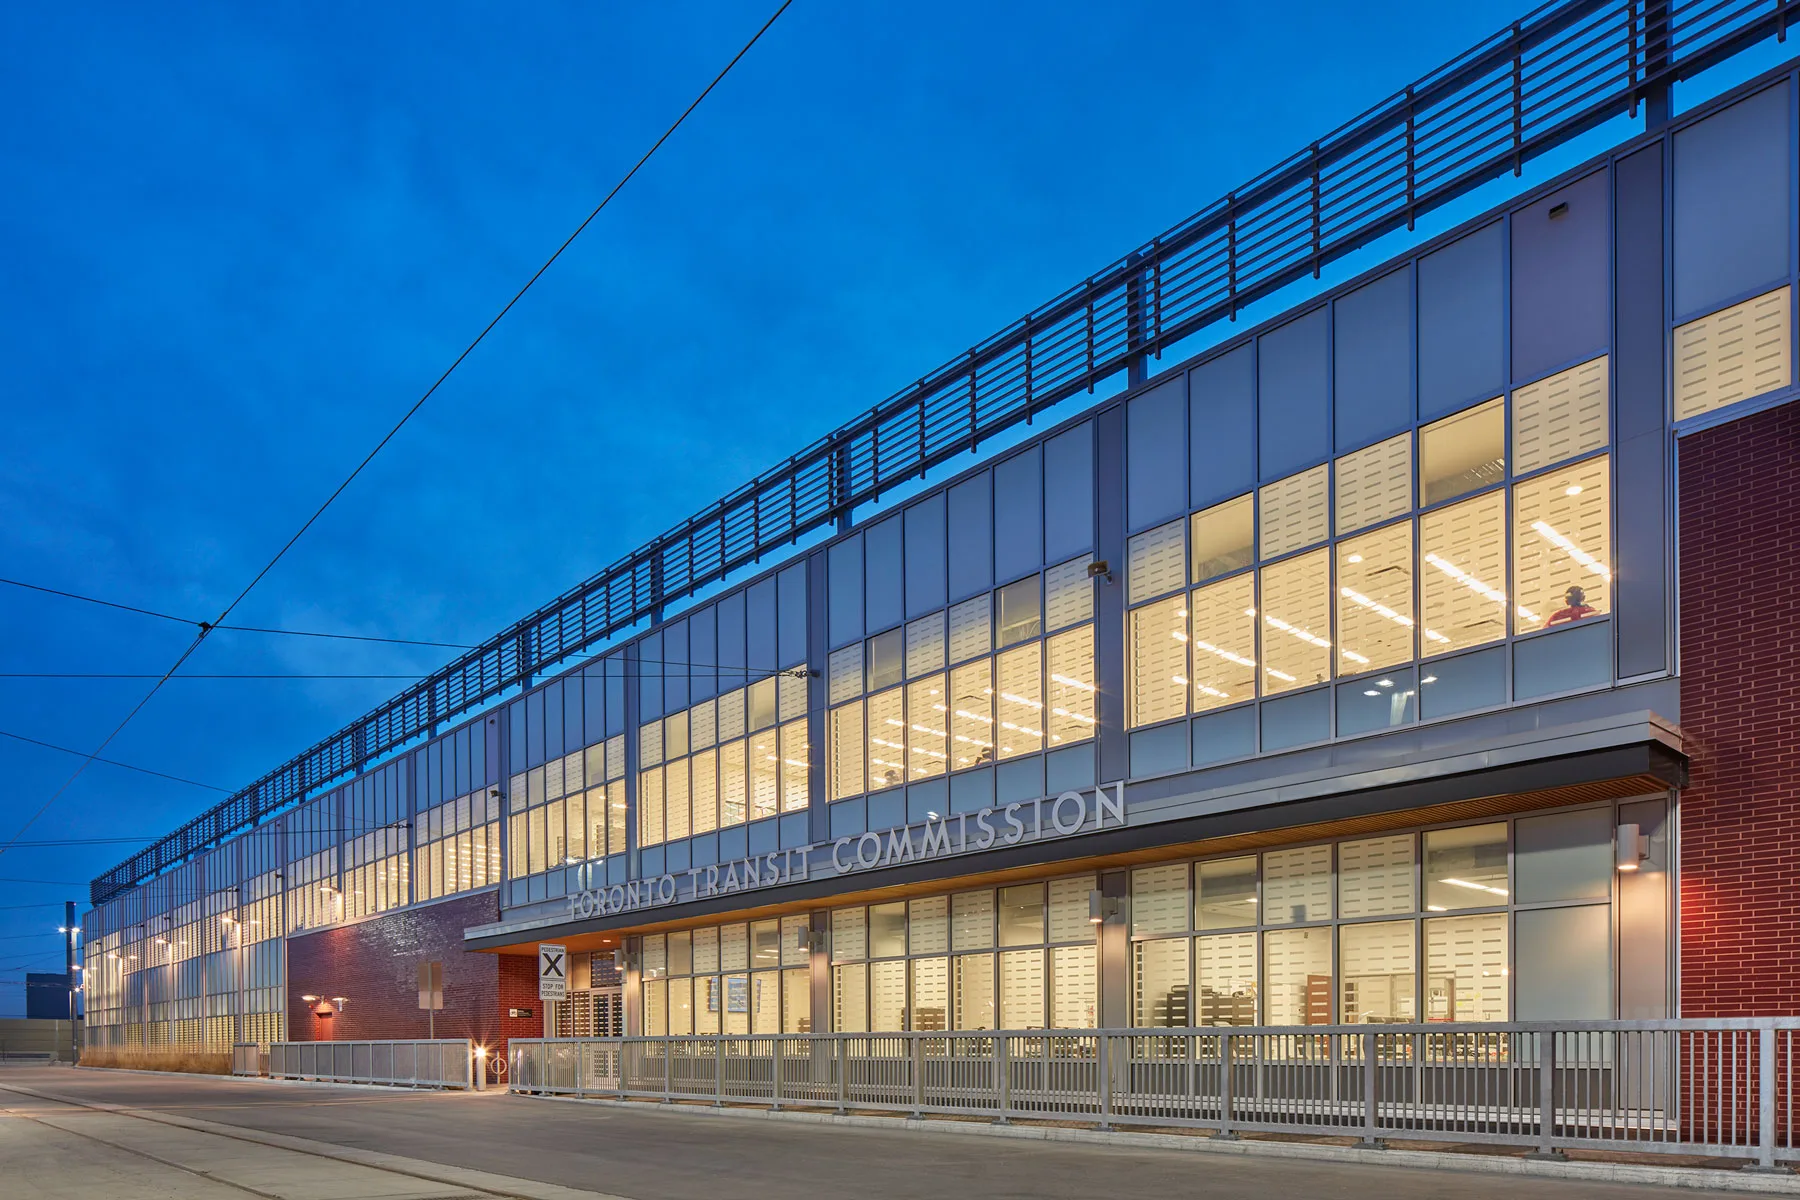
About Strasman
Strasman Architects is one of Canada’s leading architects for industrial, transit, and public infrastructure facilities. For fifty years, we have focused on delivering elegant, sustainable design solutions for technically complex projects throughout Ontario and across Canada.
How we Work
Driven by Discovery.
We are dedicated to discovering the unique aspects that will drive each project’s success. For us, this means listening to our clients to fully understand their challenges and their vision long before we ever begin to resolve a design. We draw on our depth of experience across many sectors to the benefit of every client and project, but over fifty years of delivering projects we have never resolved two buildings in the same way, because no two clients have identical needs.
Strasman designs for a wide-range of sectors in a variety of delivery methods. On projects both large and small, throughout Ontario, across Canada and internationally, we work with leading institutions and private-sector organizations to deliver our work in the approach best suited to the project – leading as Prime Consultant, collaborating as Lead Architect, offering our expertise as specialists, and integrating as part of a Design/Build, IPD or P3 team.
Our team incorporates both experience and energy. We are creativity nimble and agile in our project delivery and take a collective approach to design – sharing inspiration, innovative thinking, and lessons learned across all projects in an open studio environment. Sometimes design means artistry, and sometimes it means craft. Understanding the right moment for each is what sets us apart. Our design solutions are driven by our respect for the client’s priorities and the project’s needs, rather than a notion of what the design should be. Our approach respects budget and schedule as well as form and function, and layers in an inherent sense of stewardship for the environment and the community around us. But Respect isn’t just our ethos for design; it’s our culture.
Who We Are
Strasman is a full-service architecture and interior design firm, recognized for our highly collaborative approach to award-winning design. With studios in Toronto and Vancouver, our extensive portfolio includes design for a wide-range of sectors – from large-scale industrial transit and infrastructure work, to patient-focused healthcare spaces, flexibly designed student residences and academic facilities, and multi-unit residential facilities. Our cllients include Metrolinx, TTC, TransLink, Calgary Transit, Mackenzie Health, CHEO, Durham Region, Halton Region, and other agencies and municipalities aross Ontario and throughout Canada.
We take a client-focused approach to design. Our work is based on a commitment to engage with and listen to our clients, investing the time to understand their needs and then designing to meet their expectations. Our project teams are assembled to bring the best to each client; to balance innovation and consistency. Our Principals are part of each project from design through to construction, ensuring responsiveness and accountability. Each member of Strasman’s talented team of registered architects, intern architects, interior designers and technologists is part of this commitment.
As specialists in architecture for transit, industrial, and infrastructure facilities, we understand that function is the primary driver of design. We are set apart by our skill at exceptional detailing and technical coordination, and our focus on the long-term functionality and flexibility of the facility. Our ability to thrive in integrated teams led by others is what makes us unique. The effective and efficient nature of this project delivery method, where design is driven by the needs of the client, the realities of the budget and the objectives of the schedule blends perfectly with our client-focused, collaborative approach to design.
Our History
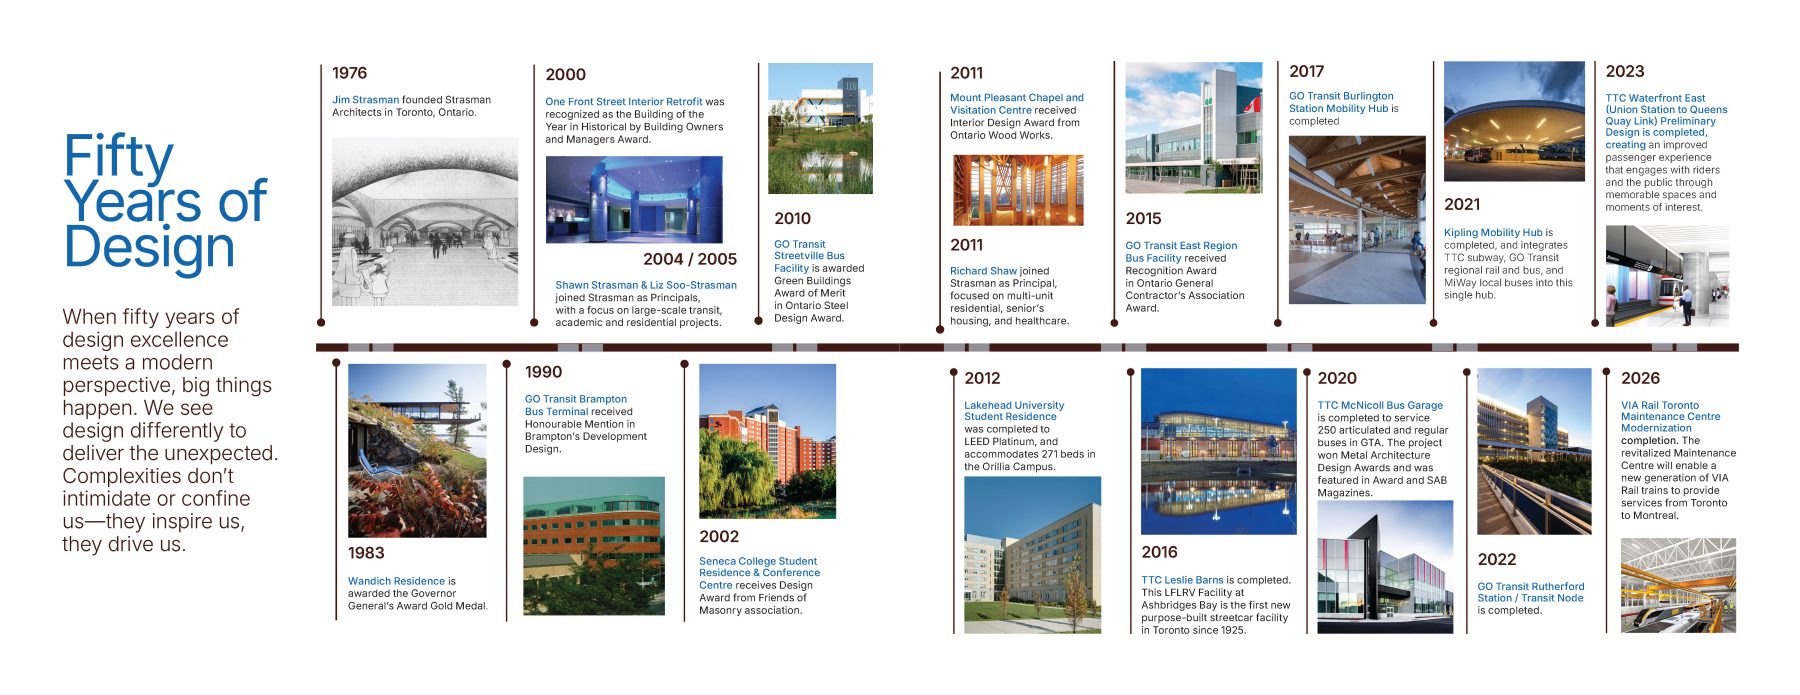
Strasman Architects was established in 1976 by founding principal, Jim Strasman. Building on his 10+ years as an Associate and Design Principal at the Toronto Office of Arthur Erickson Architects, Jim quickly grew the new firm of Strasman Architects Inc. into a recognized and respected firm with projects across Ontario, throughout Canada, and internationally.
The Canadian Architect Award of Excellence for Manufacturing Facility in 1980, and the Governor General’s Award Gold Medal in 1983 had the new firm off to a strong debut.
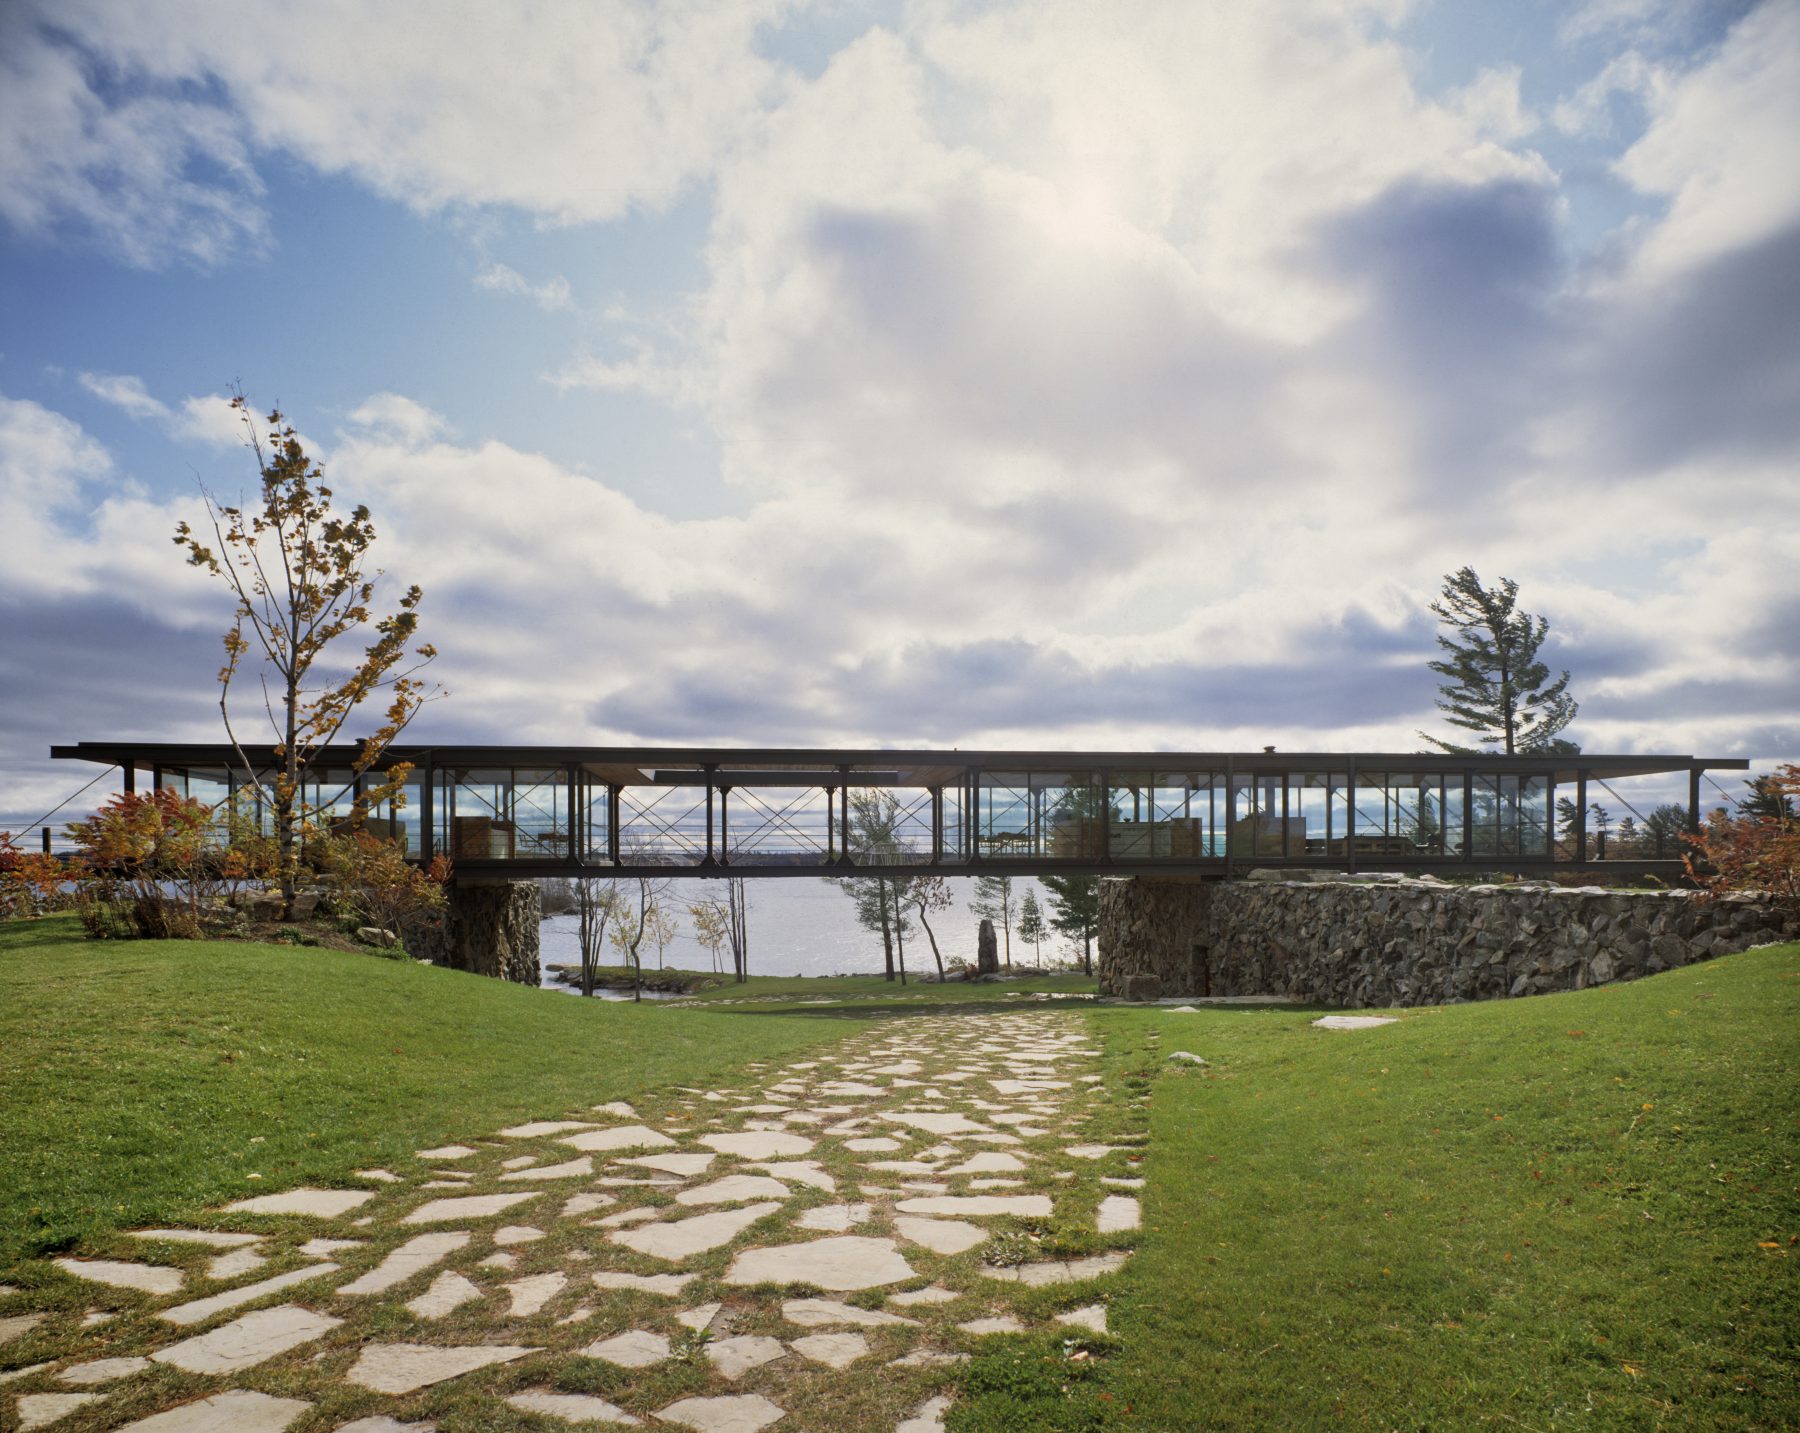
Strasman’s reputation as an innovative and collaborative design partner continued to grow, along with our award-winning portfolio, and over the last fifteen years Principals Shawn Strasman, Richard Shaw, Liz Soo-Strasman and Brady Del-Rosario joined Jim in pioneering the firm. Strasman firm has experienced steady growth since its inception, diversifying across a variety of sectors to maintain a strong, consistent pipeline of projects.
Our Principals lead Strasman’s team of approximately 40 staff members at our Toronto head office, including registered architects, graduate architects, technologists, and interior designers. Our collaborative office draws on the expertise of all our team members to ensure that our clients benefit from our collective experience.
Awards & Industry Recognition
Strasman has received more than 25 awards for our work in a variety of sectors, including Transit. Over nearly 50 years, the firm has been recognized for our excellence in design, creative project solutions, and exceptional project delivery.
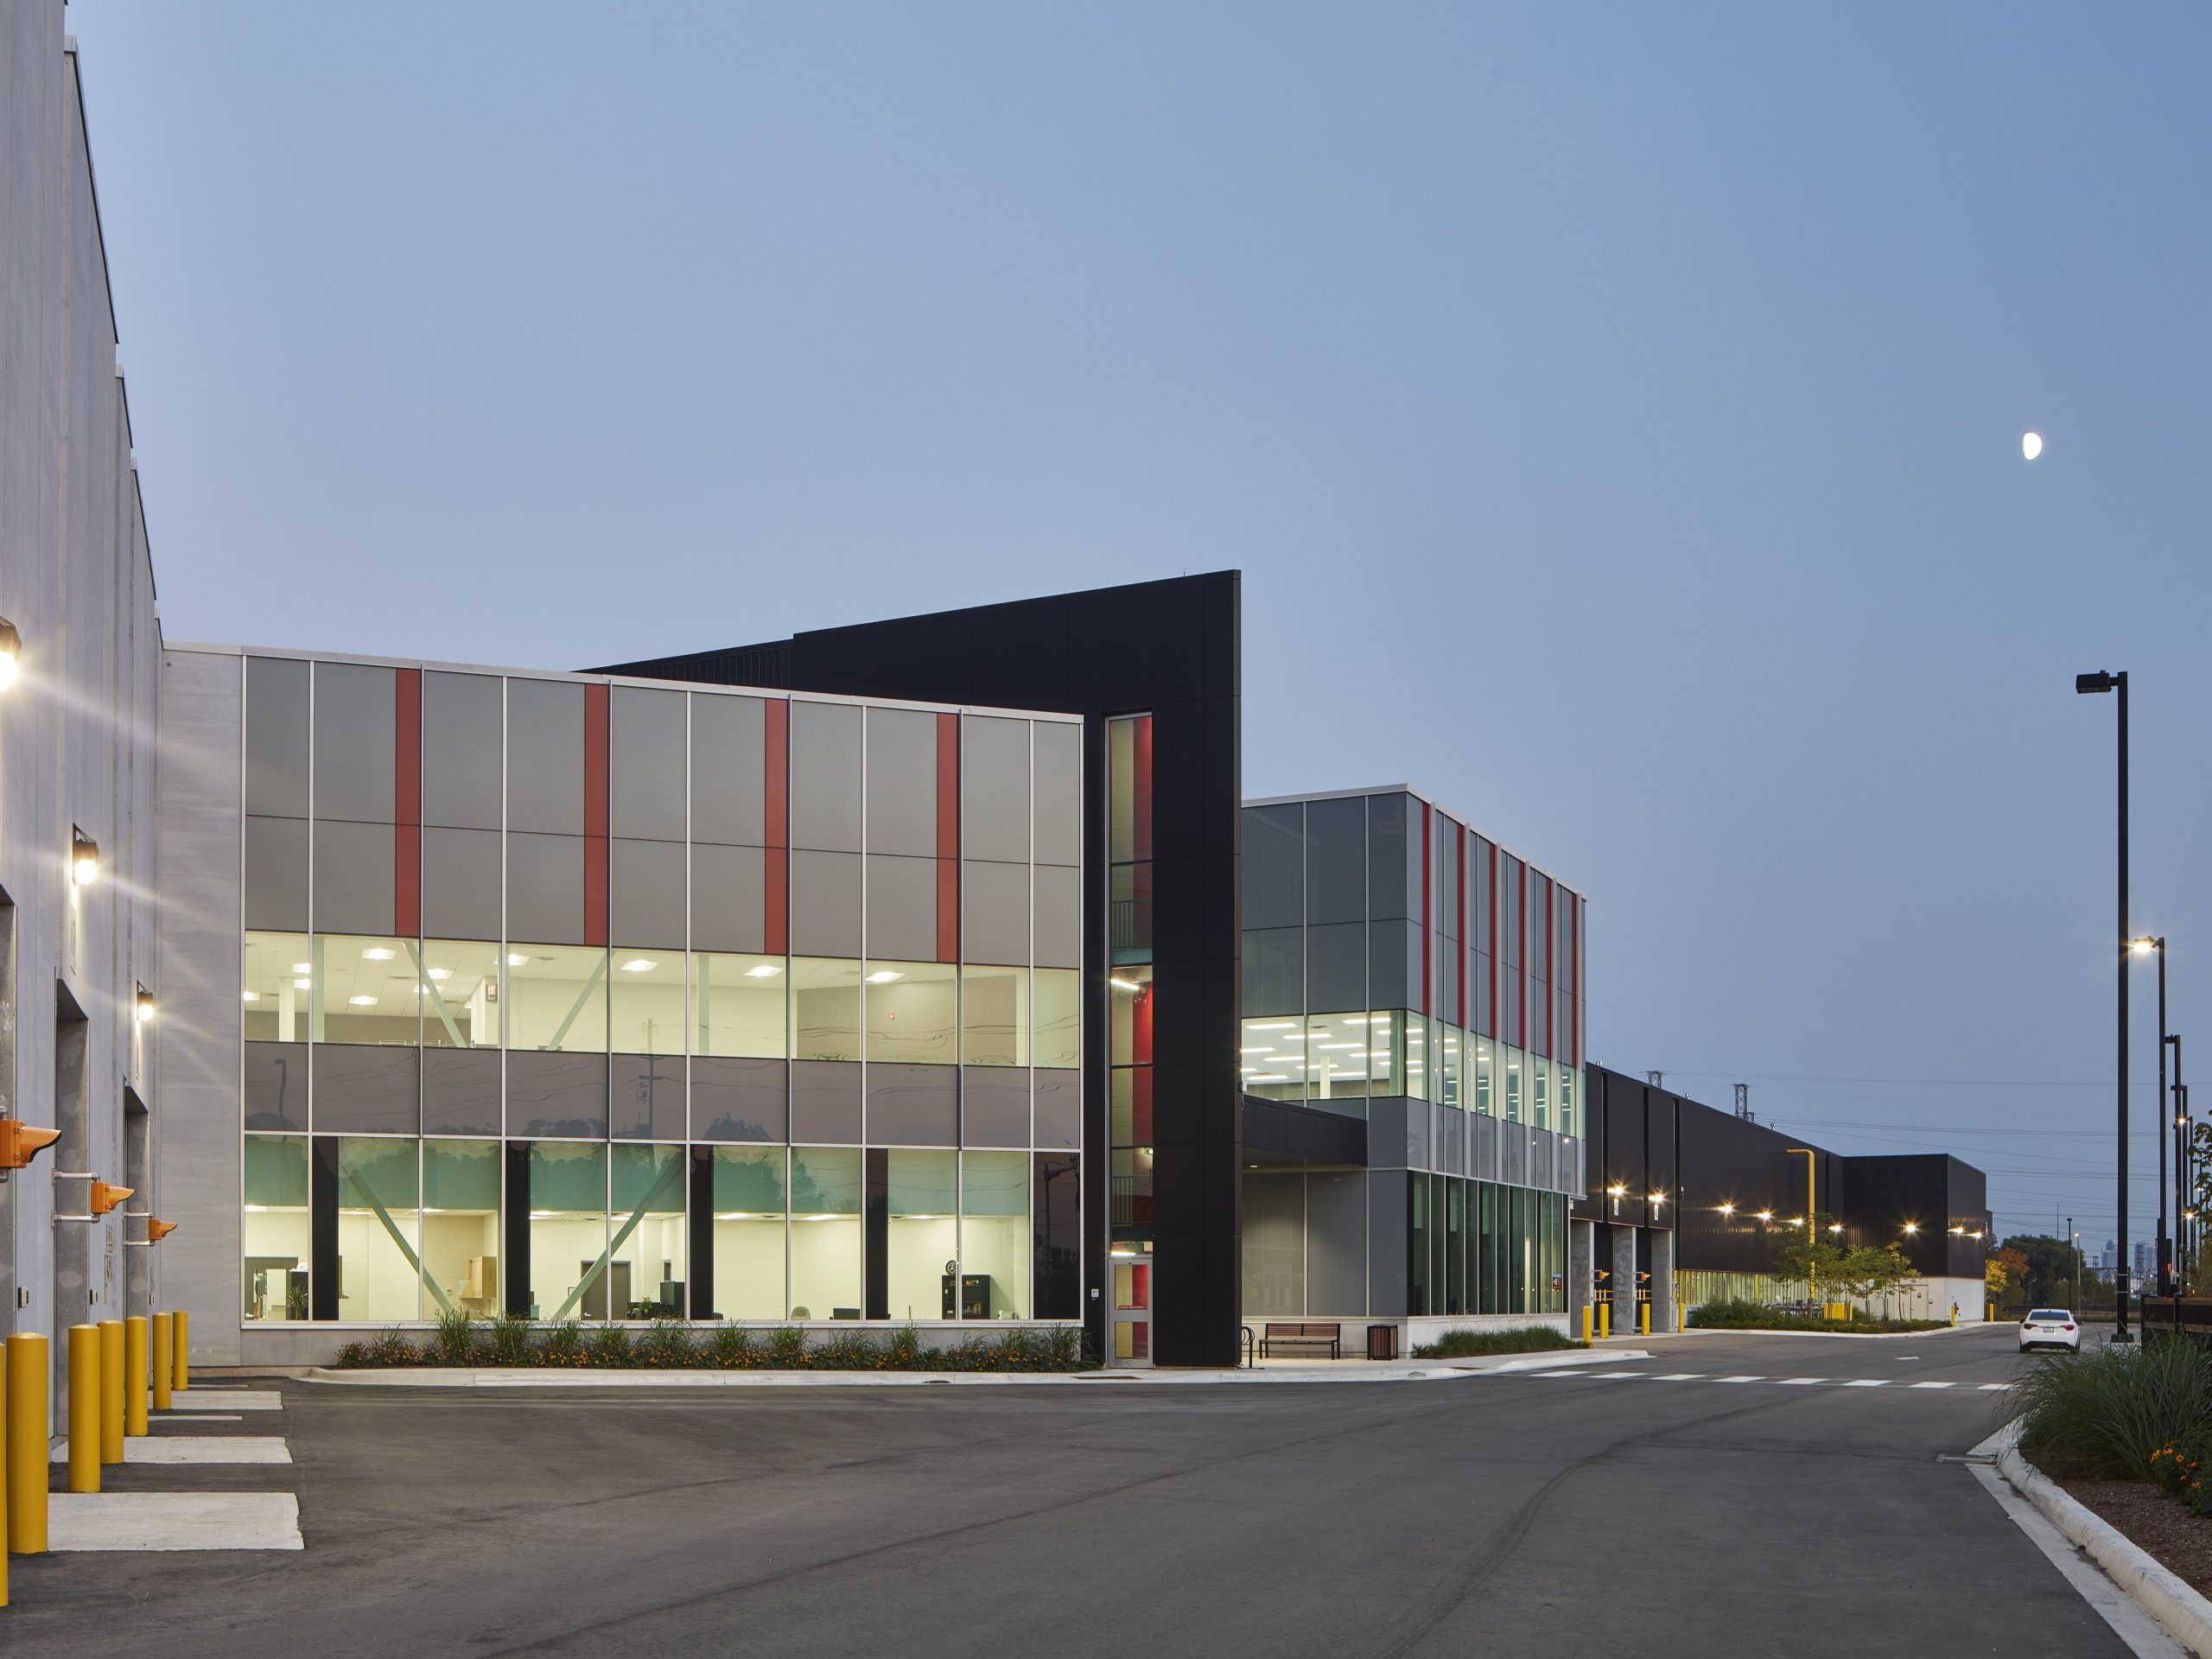
Judges Award, Metal Architecture Design Awards

Metrolinx GO Transit East Region Bus Maintenance Facility
Recognition Award – Industrial, OGCA Award
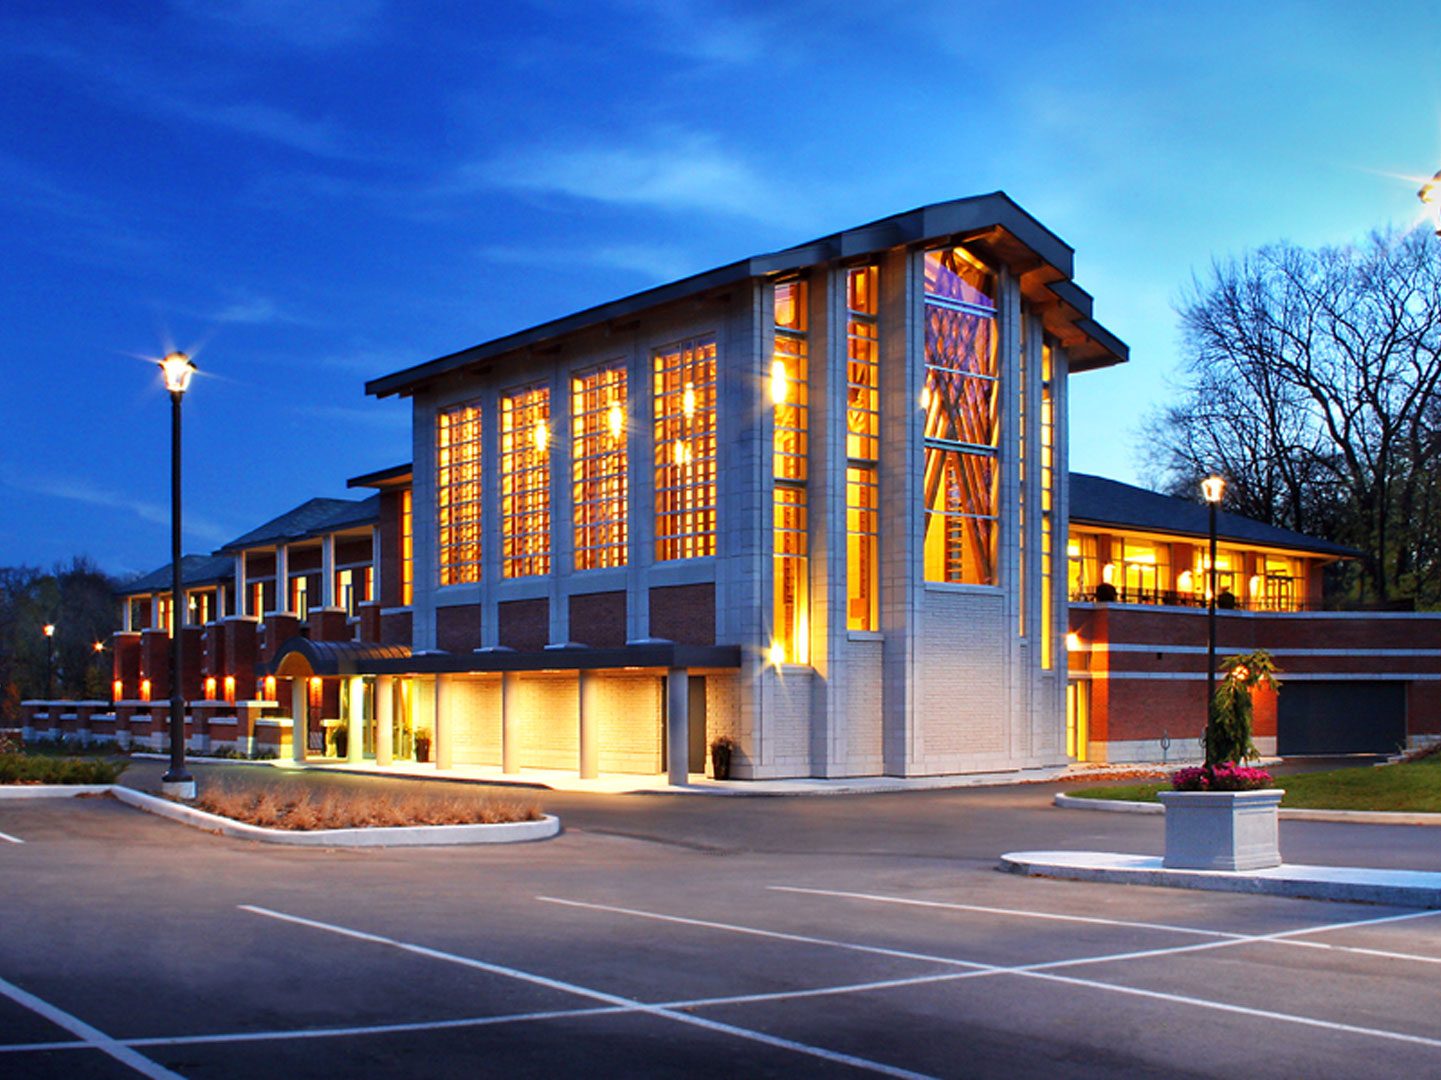
Mount Pleasant Chapel & Administration Centre
Interior Design Award, Ontario Wood Works
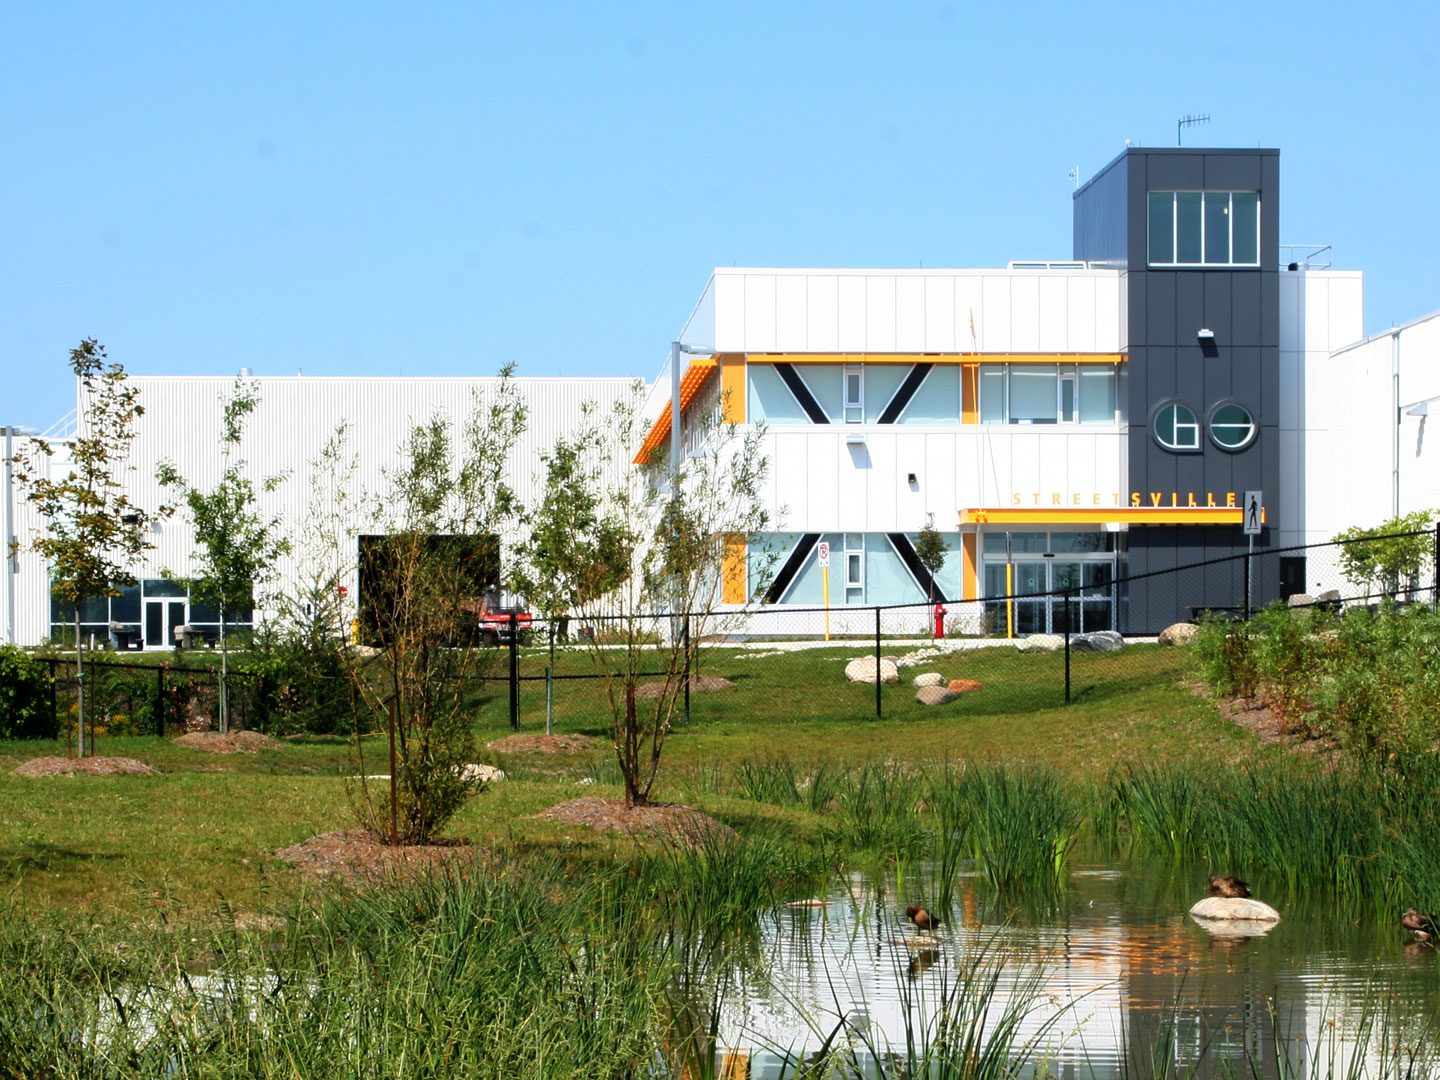
GO Transit Streetsville Bus Facility
Green Buildings Award of Merit, Ontario Steel Design Award

Seneca College Student Residence & Conference Centre
Design Award, Friends of Masonry
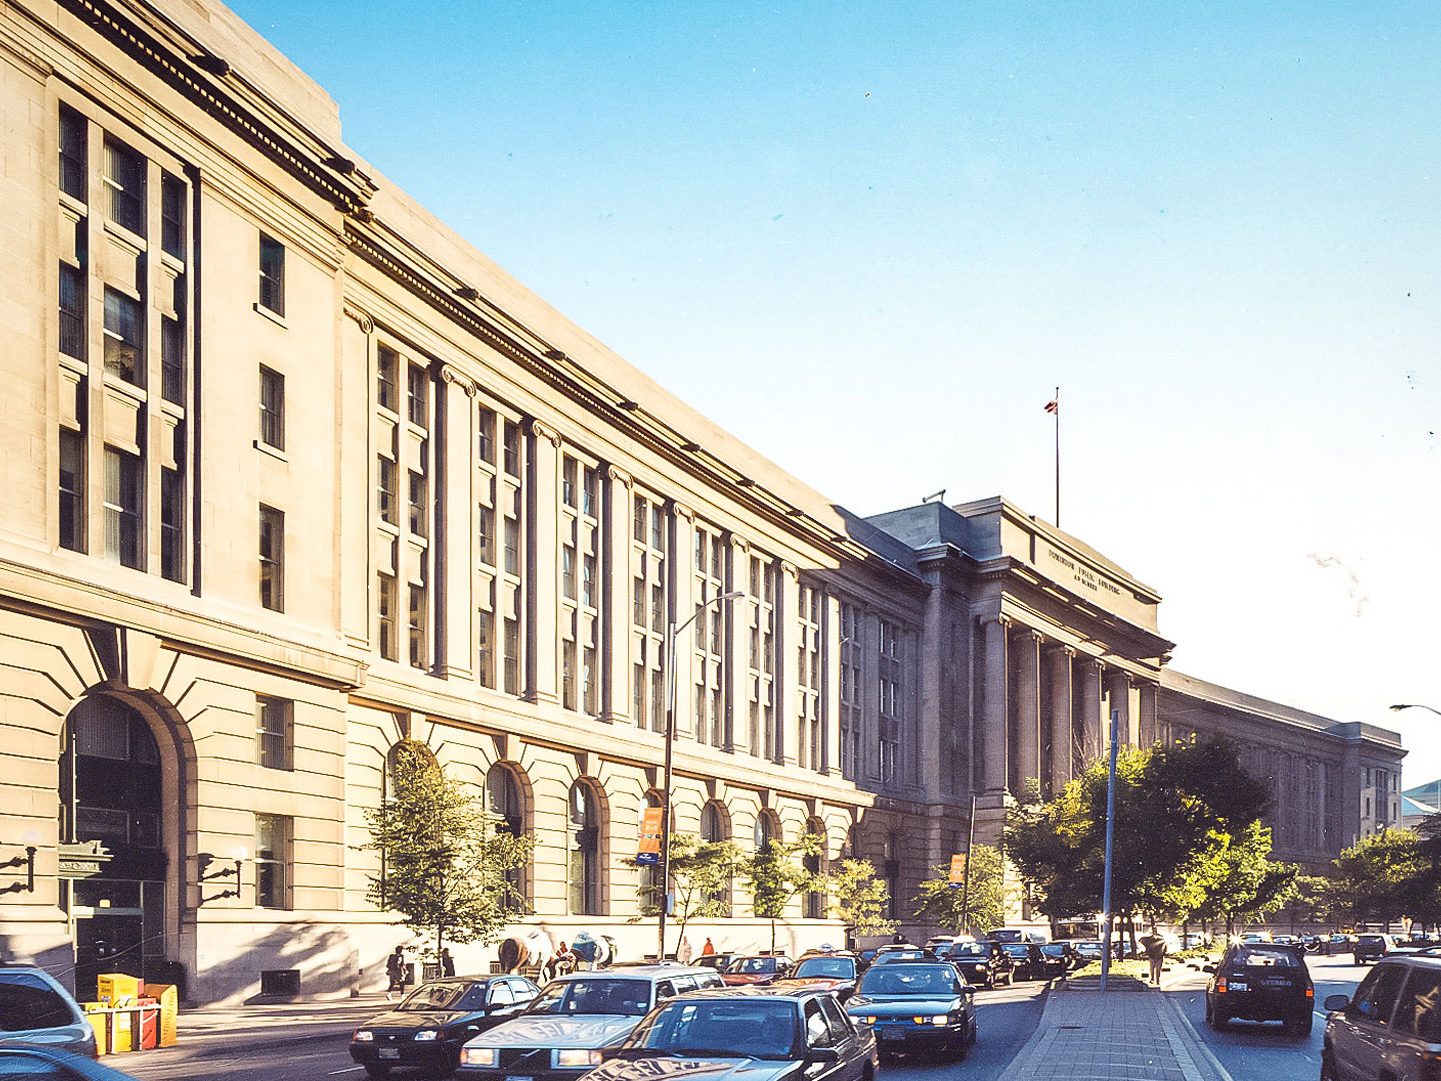
One Front Street Interior Retrofit
Building of the Year – Historical, Building Owners & Managers Award
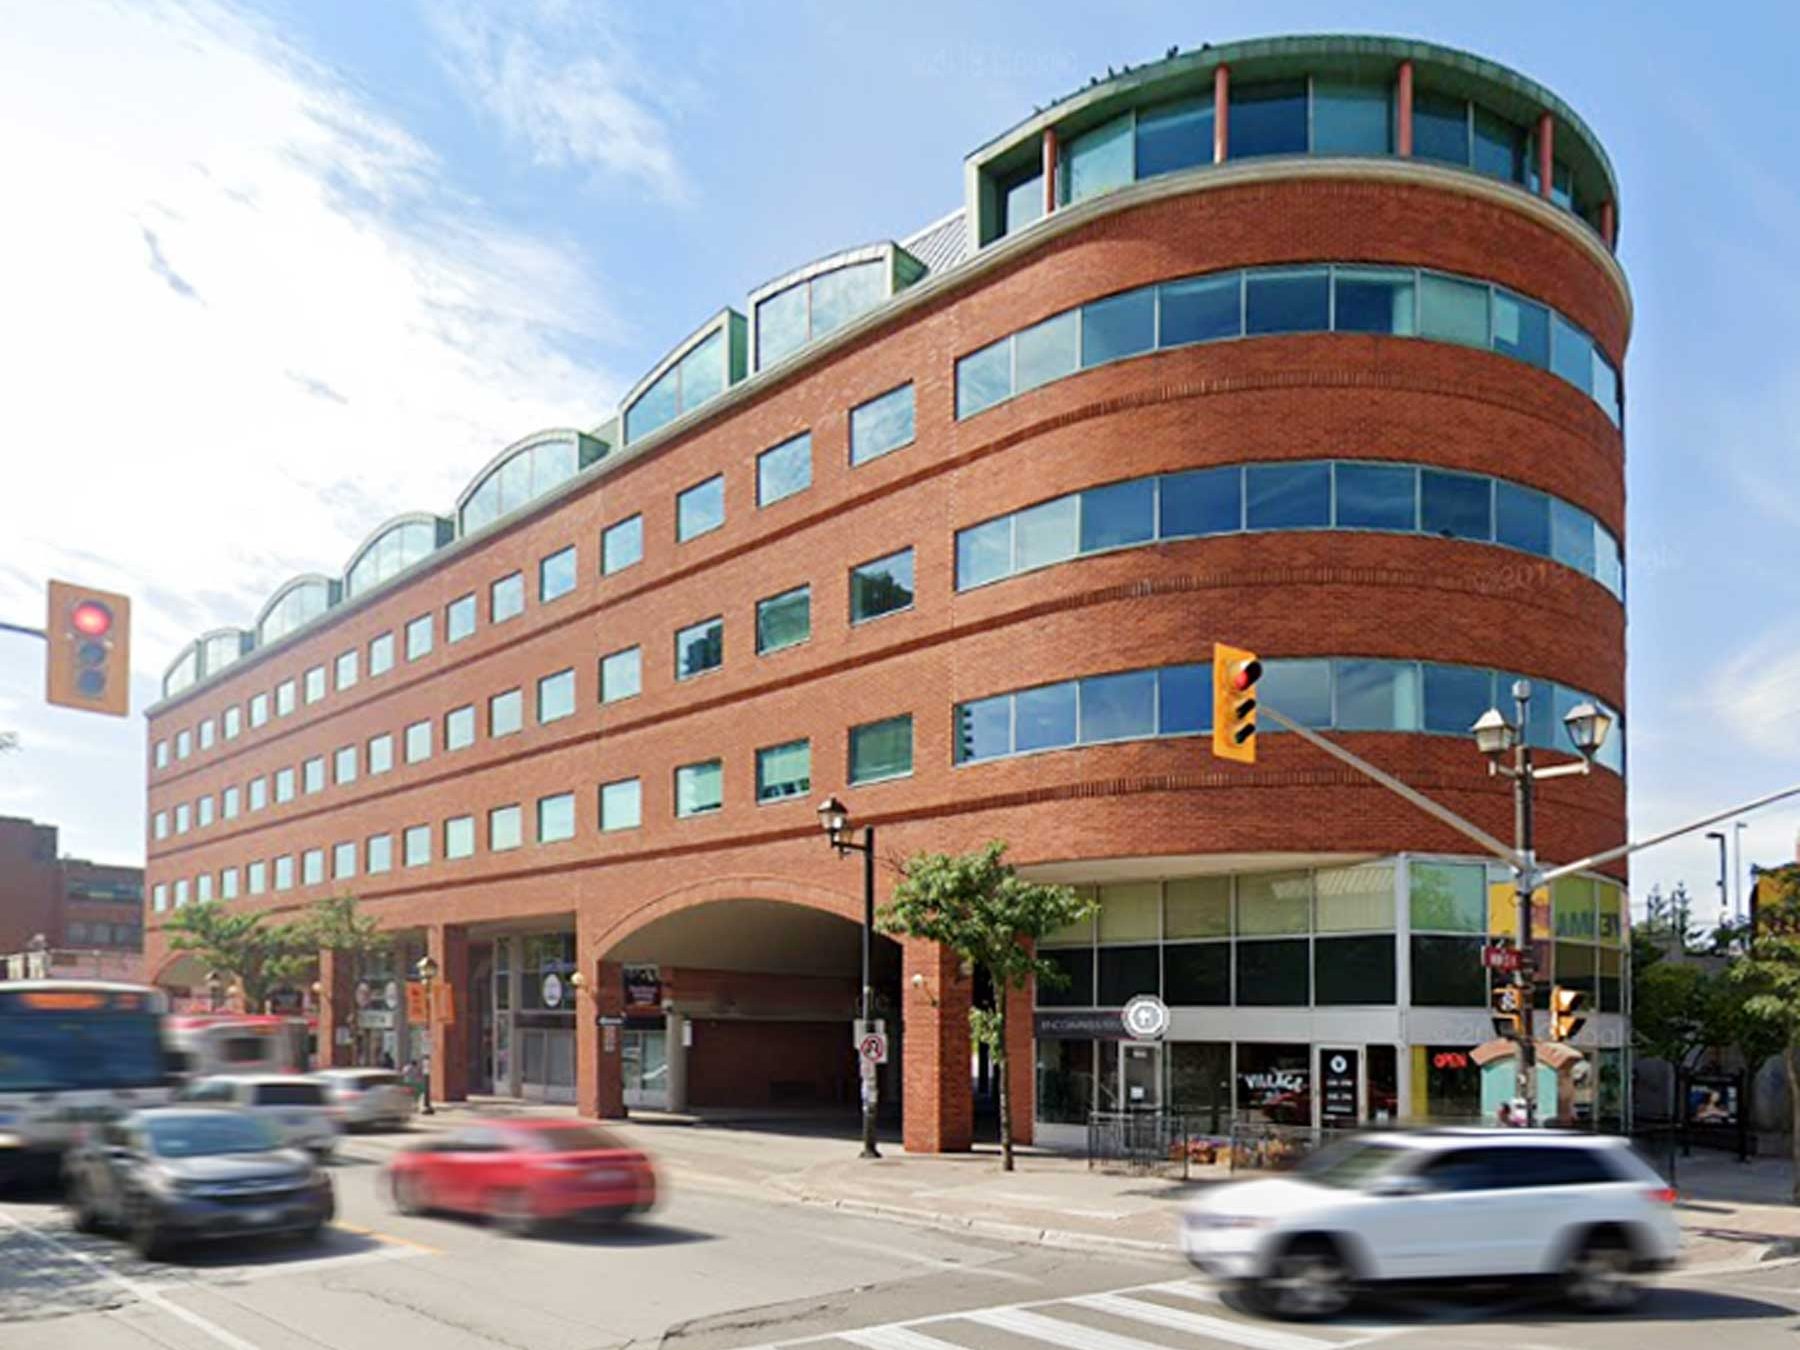
GO Transit Brampton Bus Terminal
Development Design Honourable Mention, City of Brampton
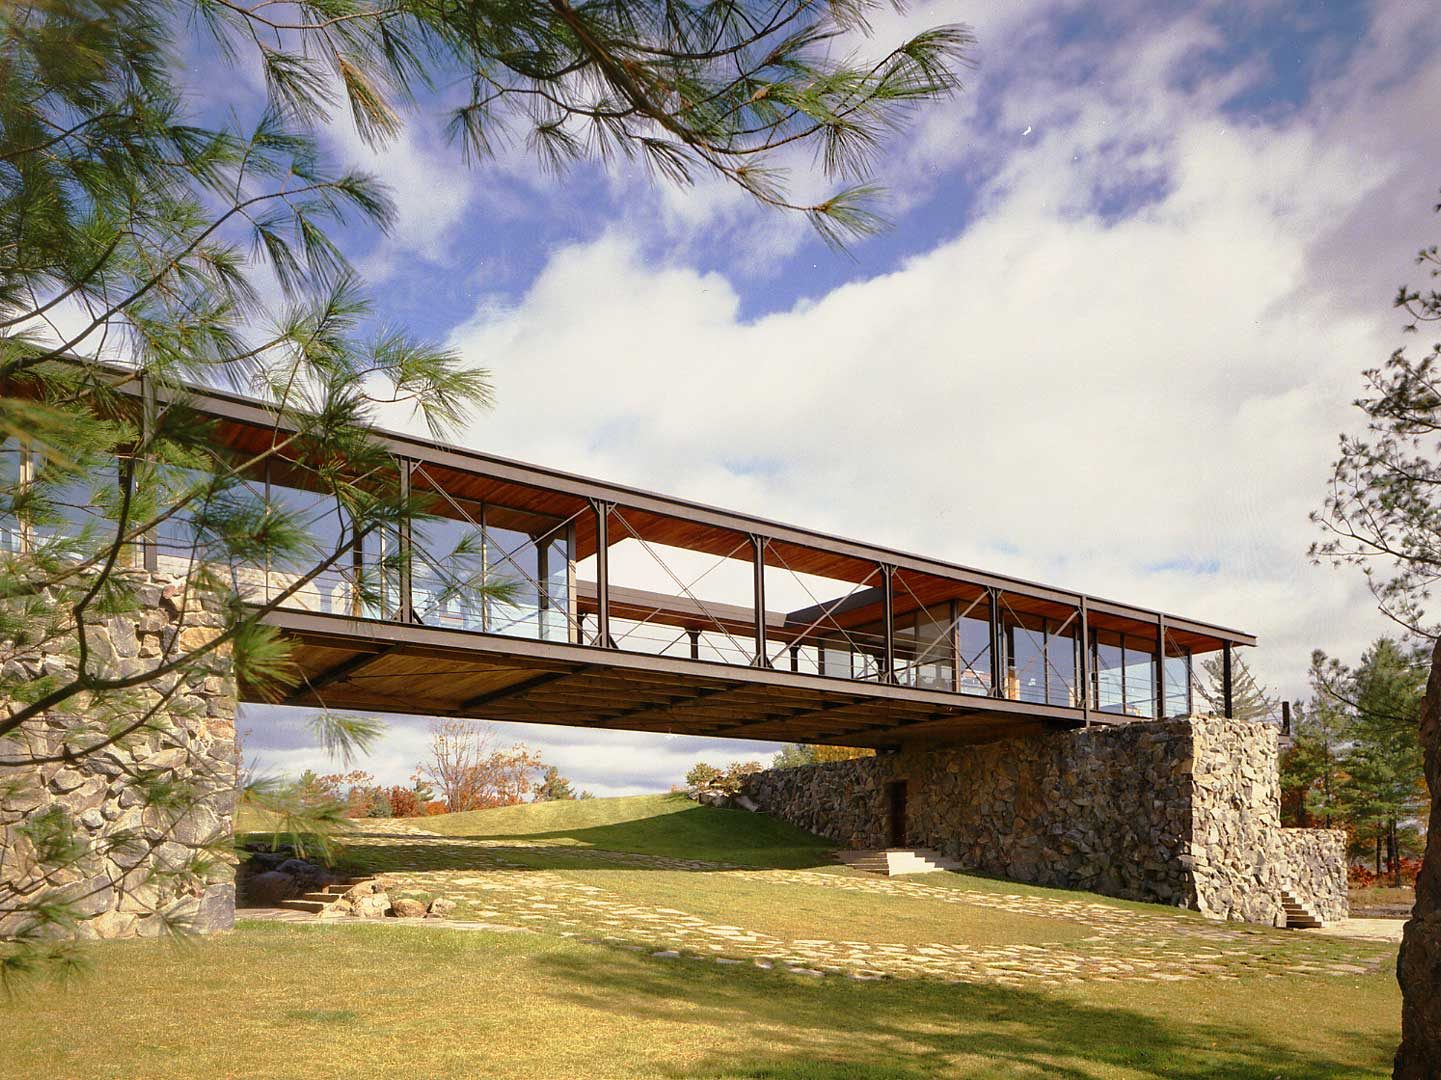
Governor General’s Award Gold Medal, 1983 House of the Year, Architectural Record, 1983 Toronto Life Award, Ontario Association of Architects, 1983 Landmark Designation Award, Ontario Association of Architects, 2014
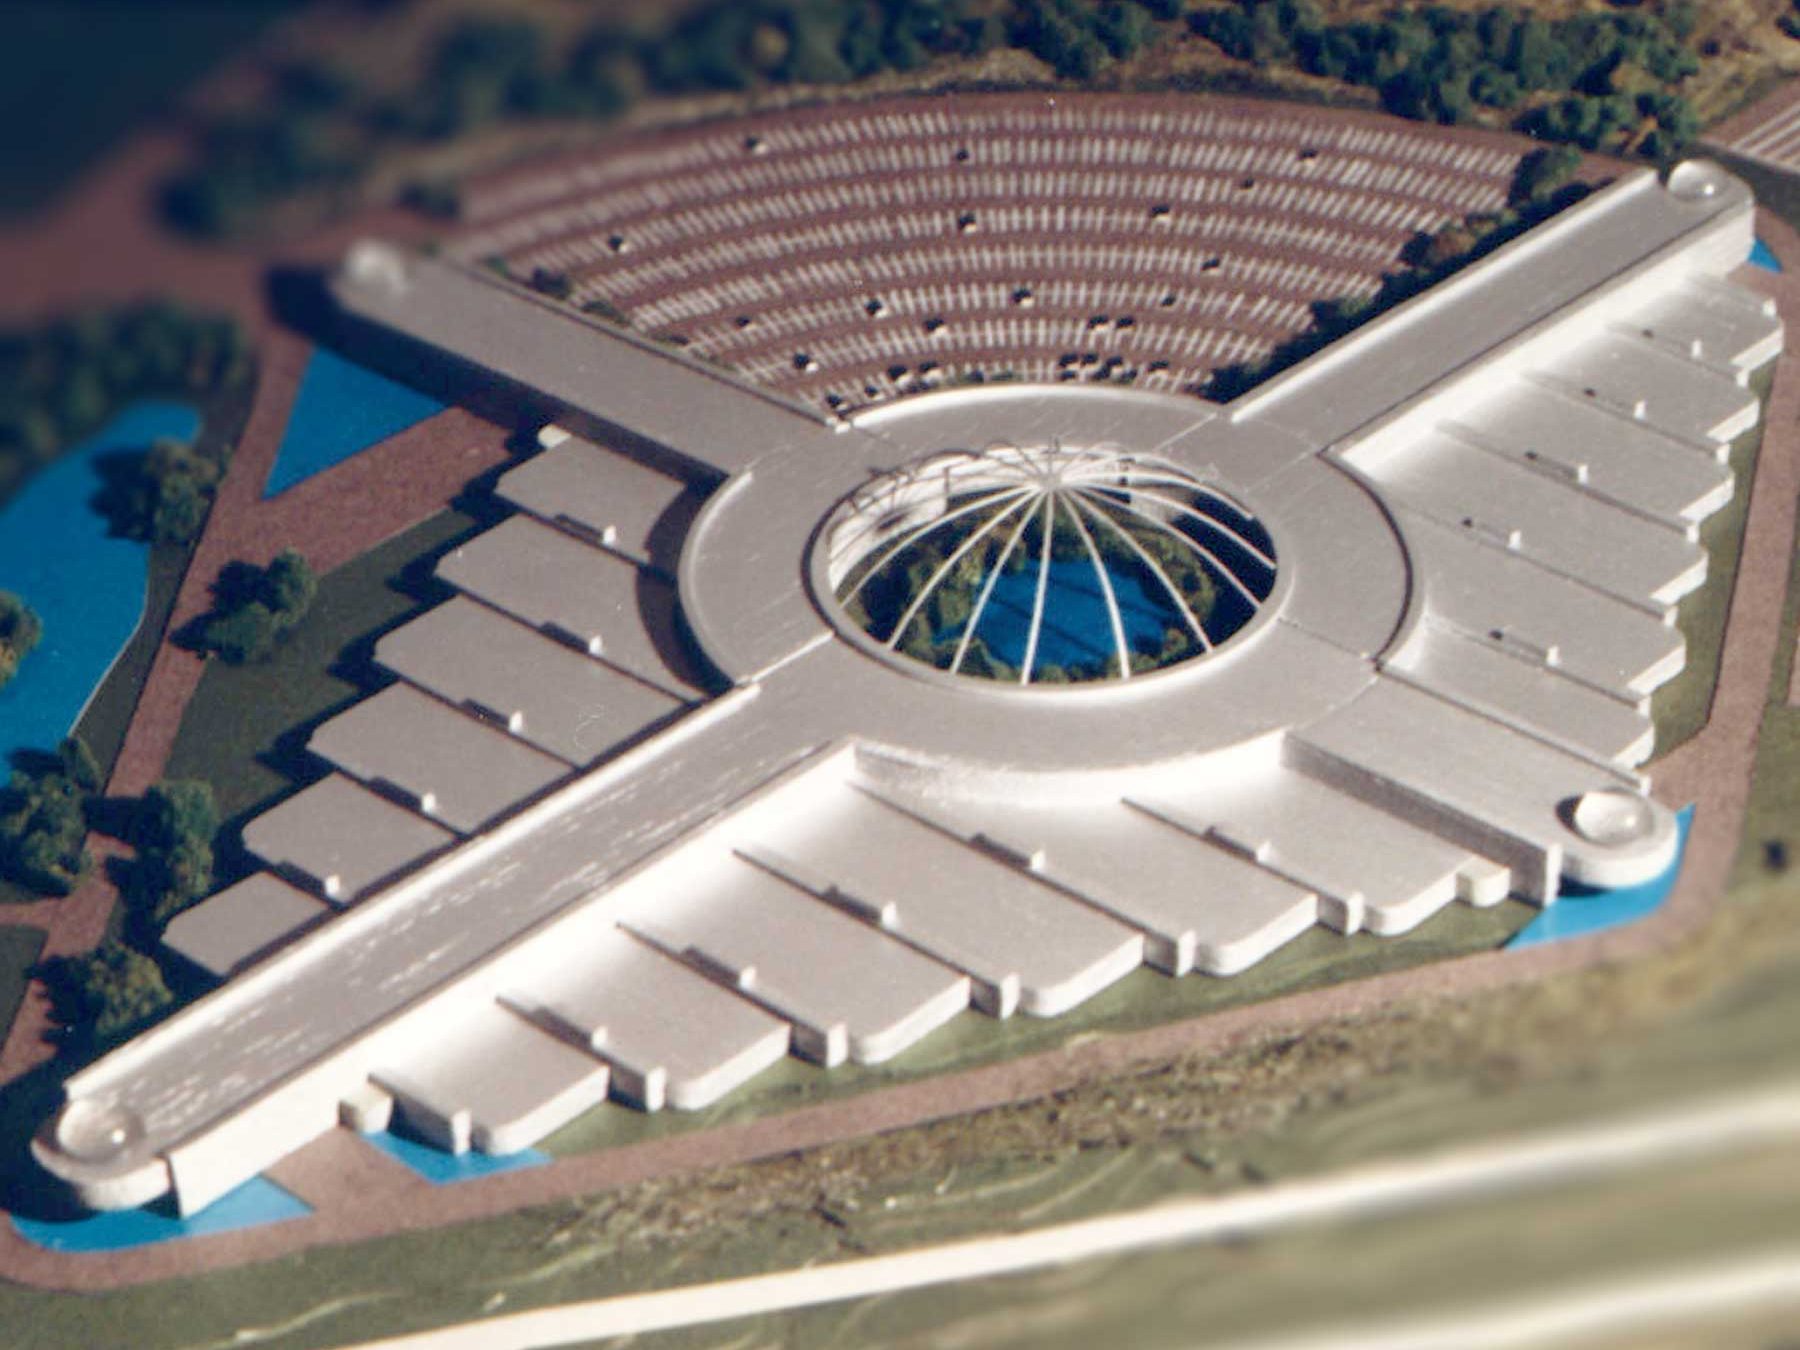
Award of Excellence for Manufacturing Facility, Canadian Architect Award
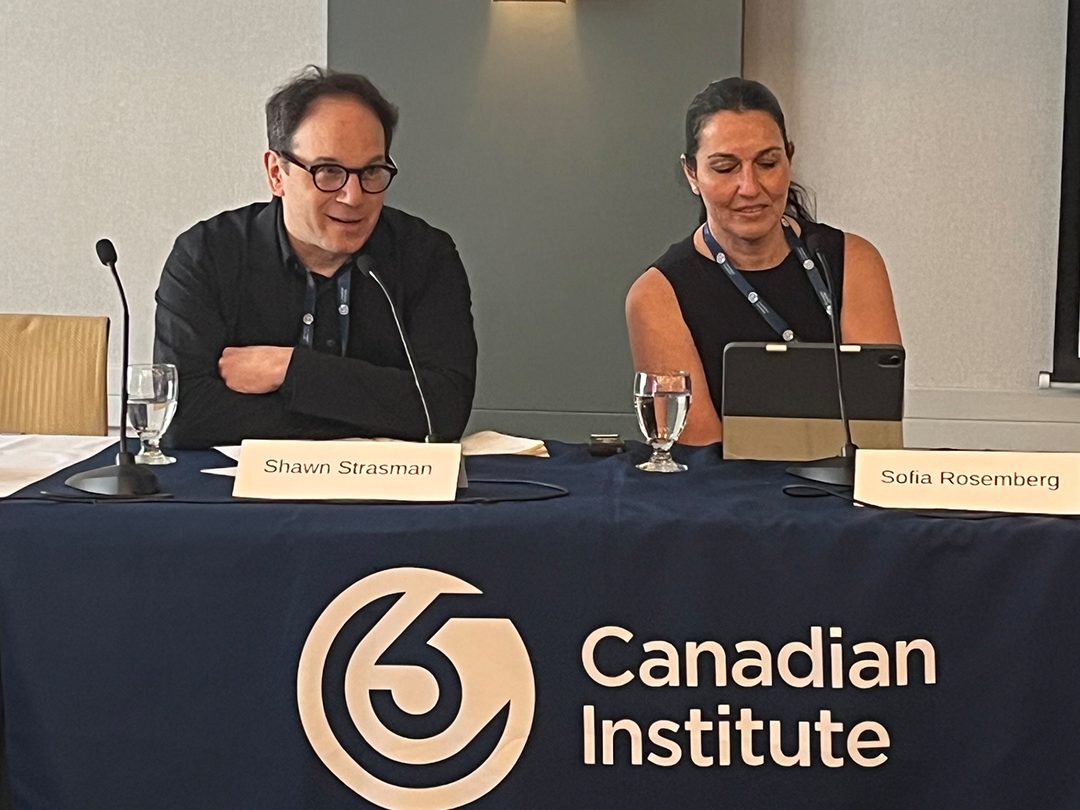
Speaking at the 12th Annual Urban Transit Symposium Conference in Toronto
Areas of Expertise
Transit Hubs & Stations
Strasman provides full architectural services and project leadership for multi-disciplinary teams. We are known throughout the industry as a skilled, knowledgeable collaborator for delivery of projects in this sector. As architects and specialists in the design for transit facilities, we bring a set of skills distinct to architects and particularly well-suited to the management of transit projects and large teams, particularly the critical ability to see the project as a collaborative exercise that encompasses all team members, and the project design as a holistic exercise that expands beyond the site and into the surrounding community.
Strasman has been involved with some of Ontario’s most critical transit projects, including multi-agency, multi-modal transit hubs, stations for light- and heavy-rail, transit operations and maintenance facilities, administrative and training facilities for transit, along with a variety of other supporting facilities and spaces for transit.
Operations & Maintenance
As specialists in the design of Transit and Industrial Maintenance Facilities, Strasman has delivered more than twenty integrated maintenance and operations facilities over the last fifteen years. Our deep understanding and expertise in site master planning, optimizing operations, streamlining flows, and ensuring the safety and reliability of critical services has been demonstrated on facilities for bus, light rail, heavy rail, and municipal services.
See more of our Operations & Maintenance work.
Public Infrastructure
We are one of Canada’s leading architects for the design of public infrastructure. We are recognized for our ability to work collaboratively with our clients and project partners to create facilities that exceed expectations. Our team possesses deep understanding in site master planning, optimizing operations, streamlining flows, and ensuring the safety and reliability of critical services demonstrated on healthcare and educational facilities, as well as facilities for bus, light rail, heavy rail, and municipal services.
Design-Build
We are known for our collaborative approach to design and delivery. We are sought out by industry leaders across Canada to pursue design-build and engineer-led projects across all sectors. Function as the primary driver of design is the ideal integration with our ethos that our role is to listen before we create, and to deliver design that respects.
BIM
In our work, BIM isn’t optional, it is essential. Strasman focuses on design for specialized spaces where complex design and engineering requirements interact with the needs and behaviour of users and the general public. 3D modelling is quintessential for us to fully understand how the complex parts of these facilities work together. We’ve been delivering projects in Revit for more than ten years, and currently we utilize BIM on nearly all of our work.
See more of our BIM work.
Sustainability
With more than 20 sustainably designed and LEED-certified projects in just the last 10 years, for us sustainability isn’t just a matter of ticking boxes, but rather a method of thinking about design. Whether exceeding the Toronto Green Standards, designing complex, process oriented facilities to meet Passive House standards, or achieving LEED Platinum certification on innovative student facilities, our work demonstrates our commitment to design for a sustainable future.
Land Acknowledgement
We wish to acknowledge this land on which Strasman Architects Inc. operates. For thousands of years, it has been the traditional land of the Huron-Wendat, Haudenosaunee and Anishinabek Nations, and the Mississaugas of the Credit First Nation. Today, this meeting place is still the home to many Indigenous people from across Turtle Island and we are grateful to have the opportunity to live and work on this land.