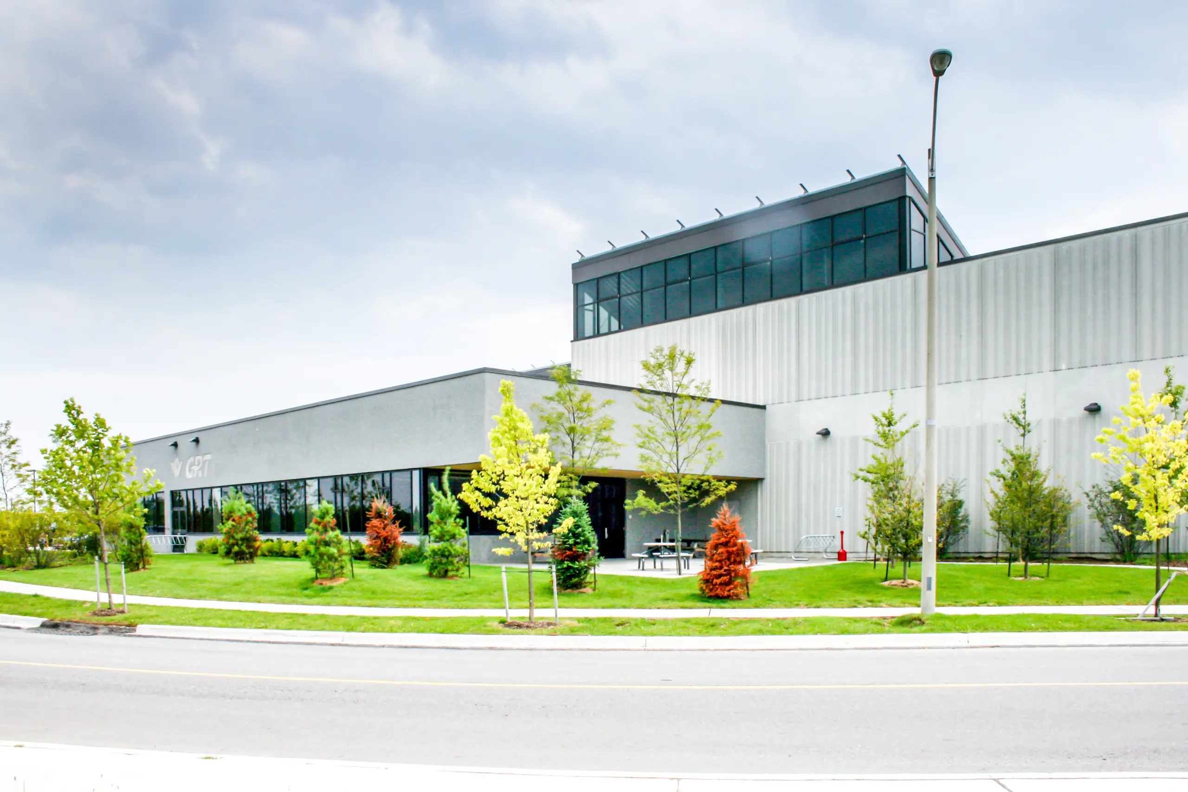
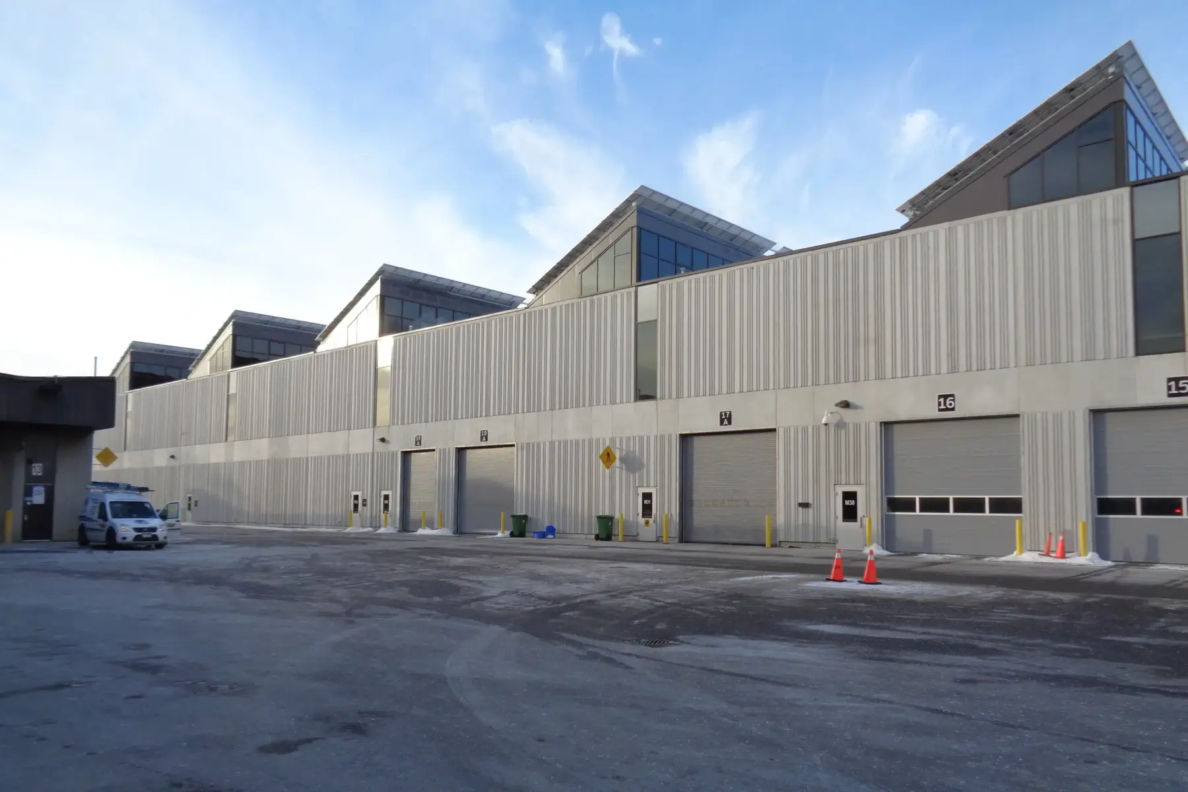
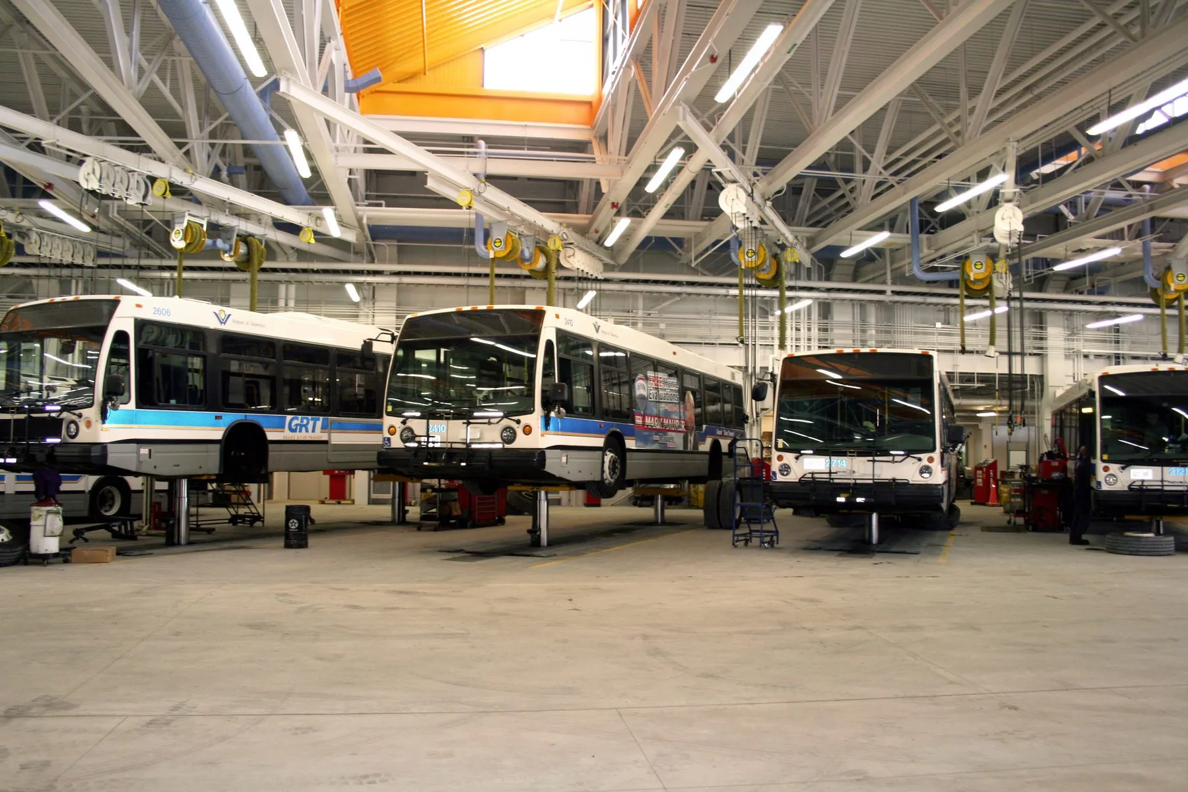
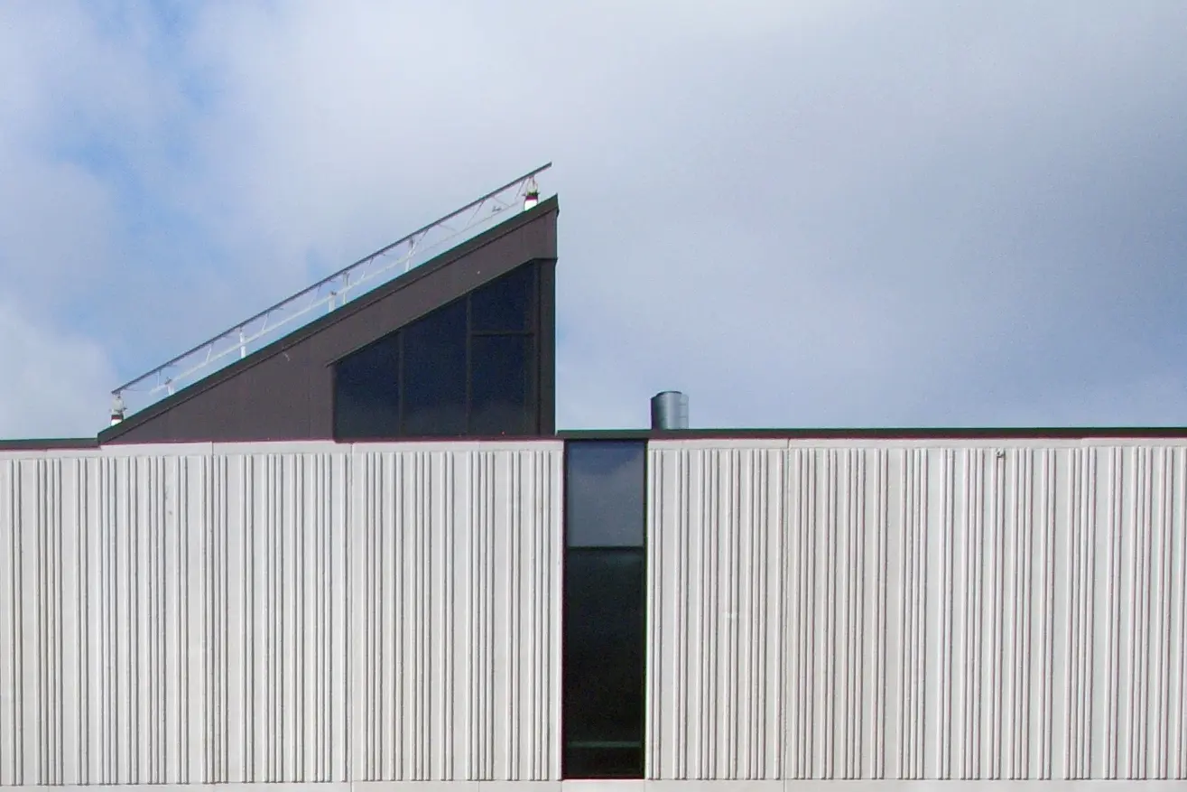
Strasman was responsible for the architectural design, functional programming, interior design and consultant team coordination for this LEED Silver registered project. The
project was undertaken in multiple phases to allow for ongoing operation of the facility during construction. The project included the renovation, repurposing, and addition to the existing building to accommodate expanded operational requirements, increasing
the capacity from 162 to 239 buses. Renovations to the existing building included approximately 31,215 sf of office and staff support space to suit the expanded program requirements and the conversion of 113,000 sf of maintenance area to bus storage. A new 95,000 sf building was designed to accommodate bus maintenance, support and services, stores and associated administration and staff areas. To accommodate Region of Waterloo and GRT’s desire for a facility that was operationally efficient and an enjoyable work environment, the design team worked in collaboration with the
Region, project stakeholders, and user groups to reconfirm and establish program requirements. The layout of the overall site plan, space availability, site constraints, constructability and impact on existing operations, vehicle/pedestrian circulation, the movement of parts and equipment, spatial adjacencies, and existing building services were all considered as part of the design solution.