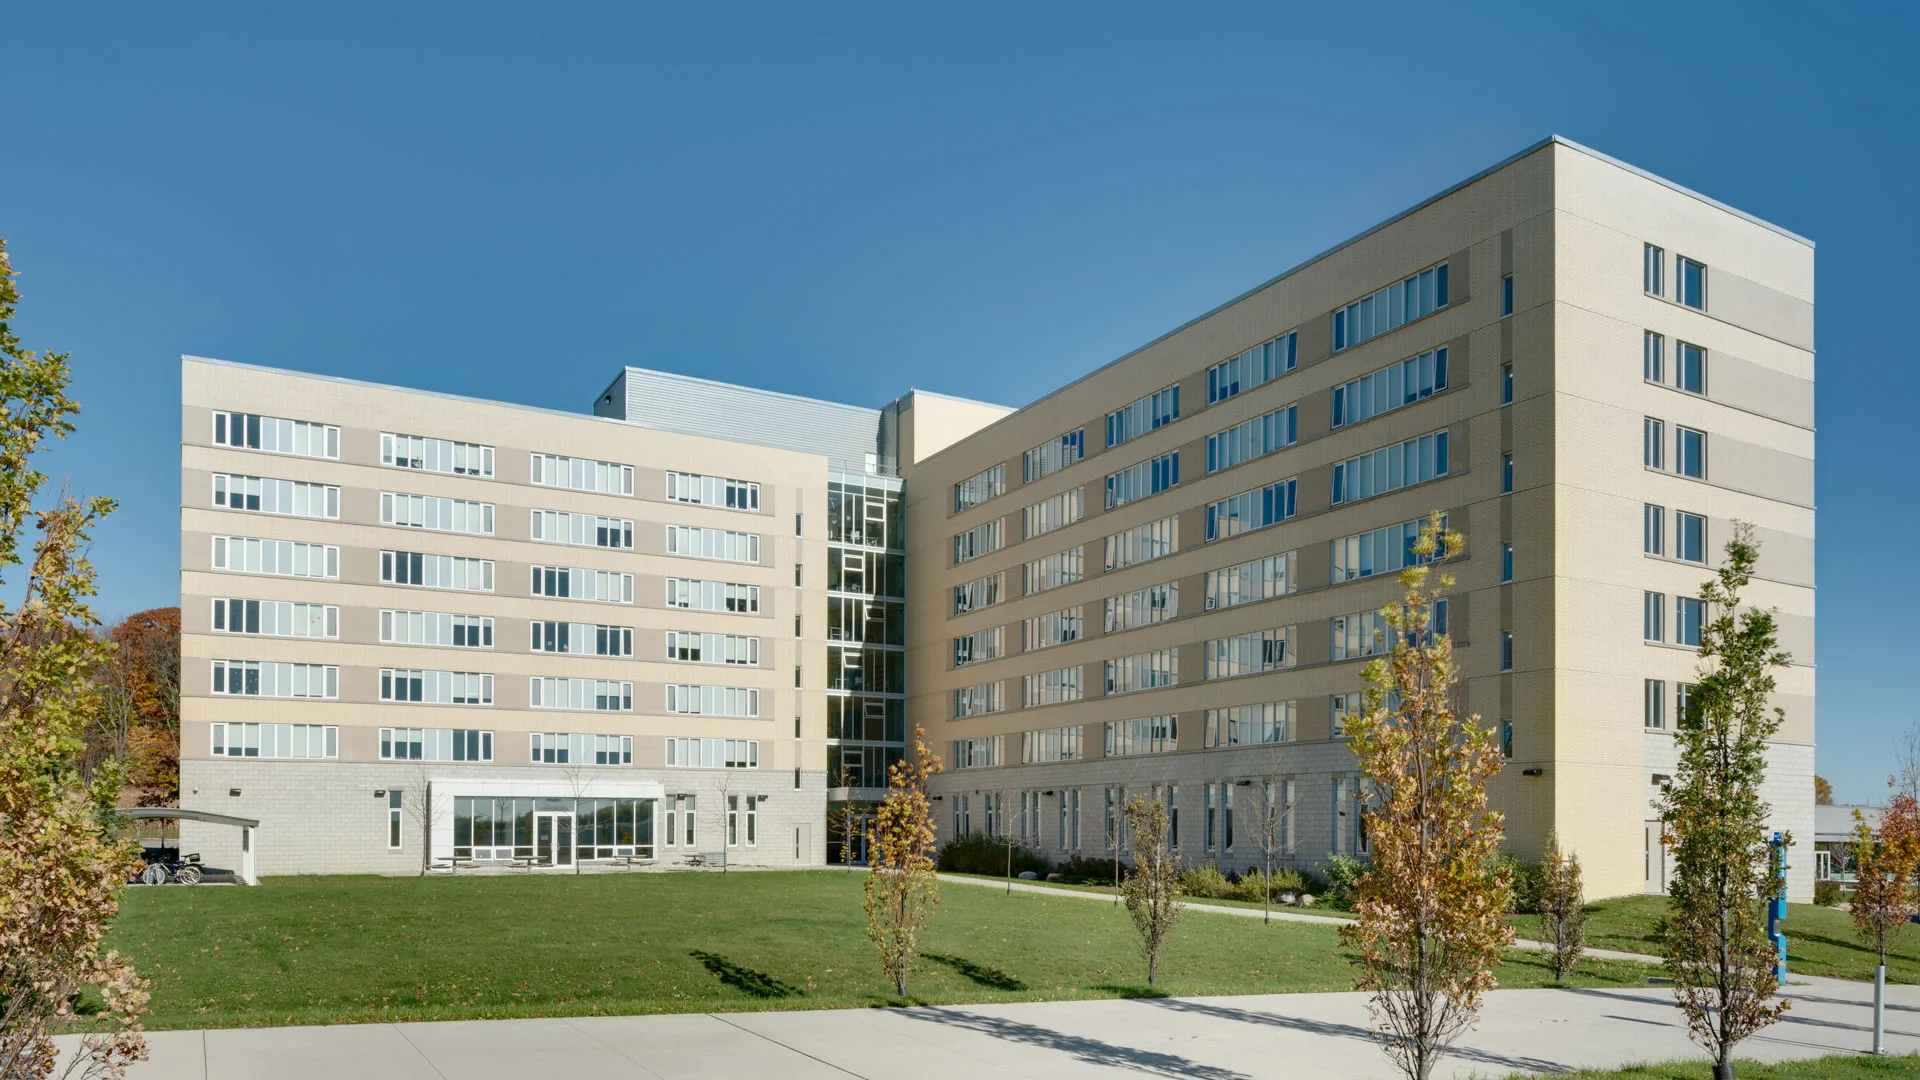
Strasman was responsible for full design services and Consultant Team coordination for the design and construction of a new student residence.
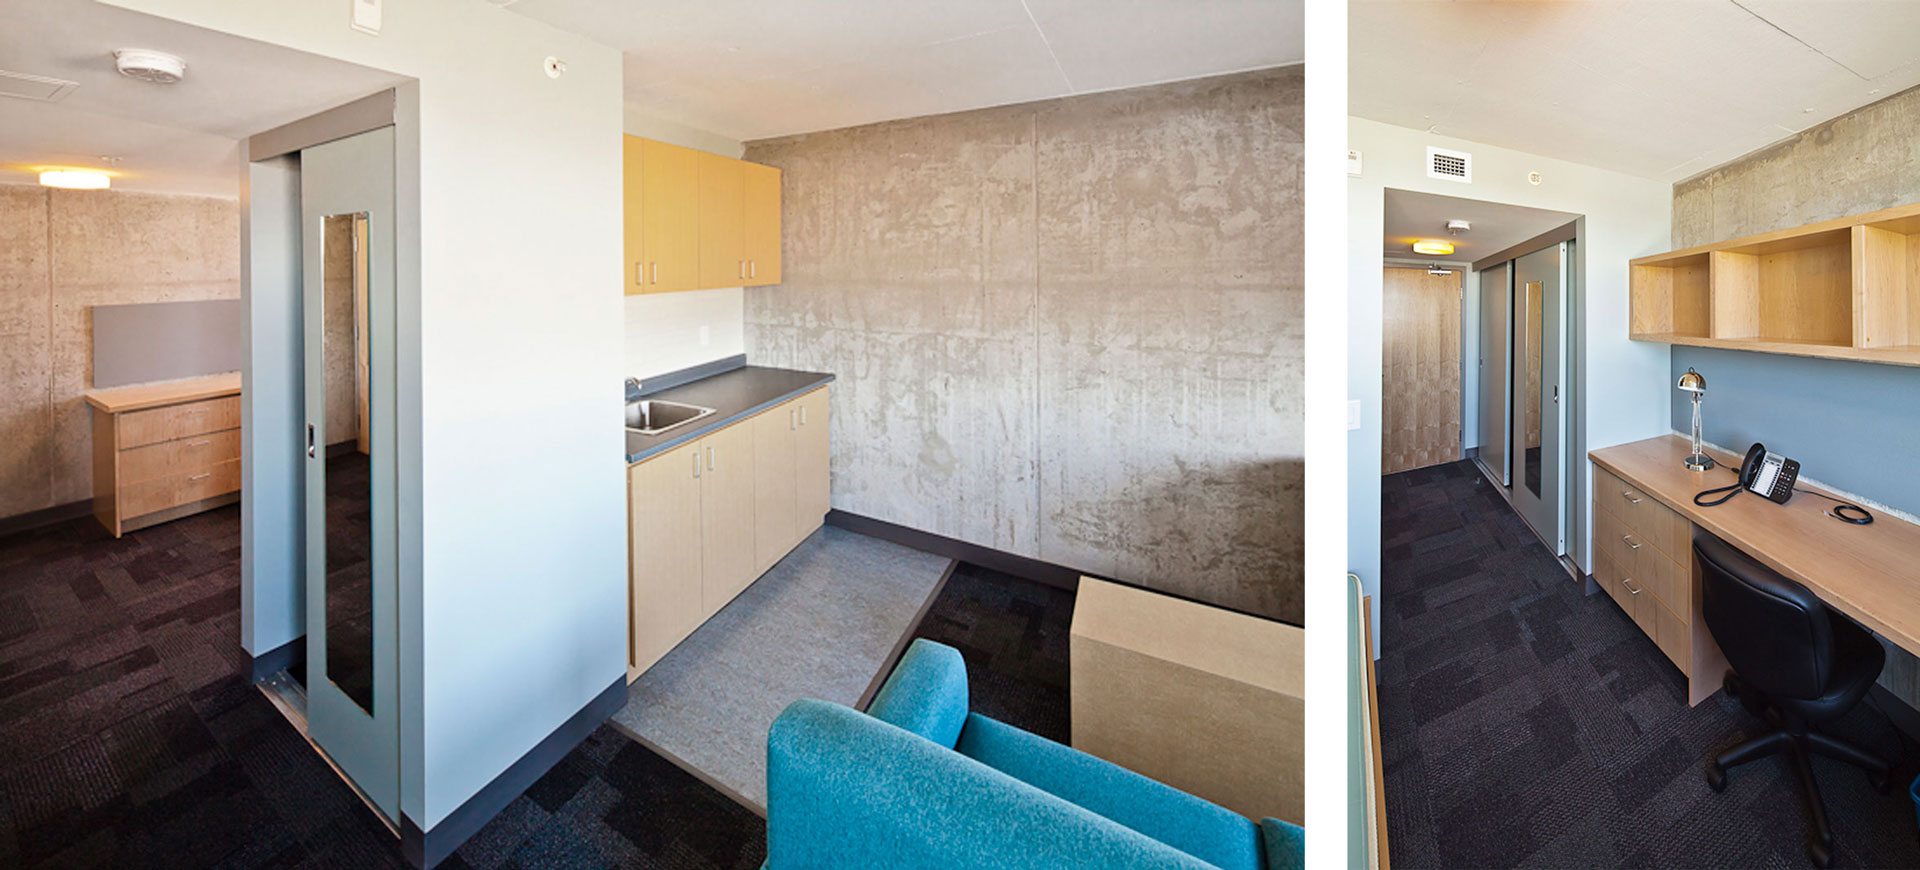




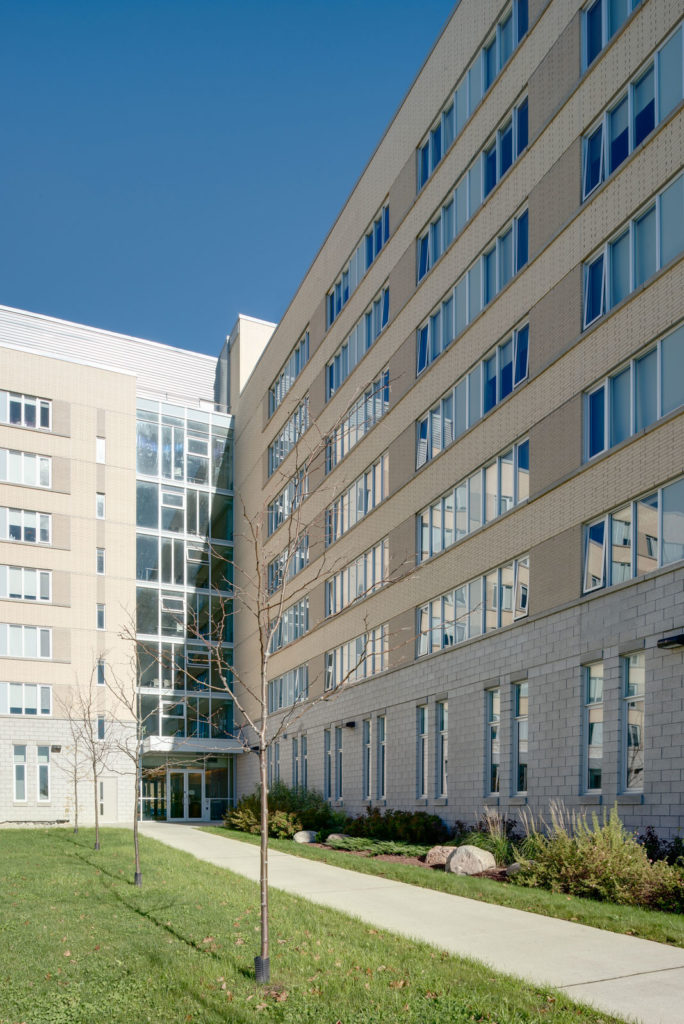
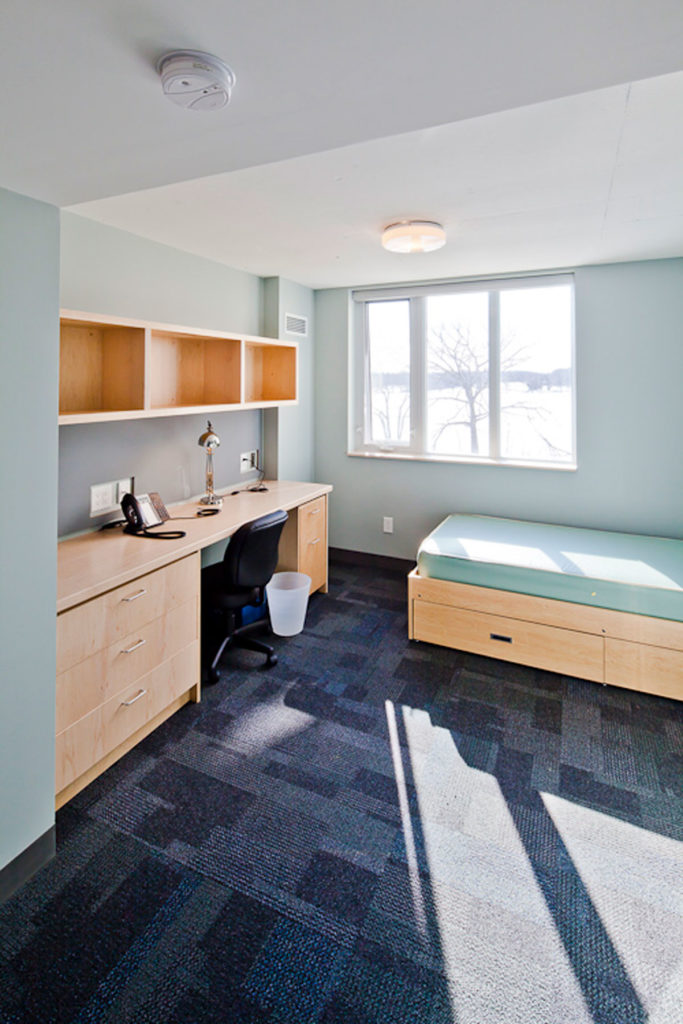
This seven-storey building accommodates 271 beds that are divided into ’houses’. Each house includes a Don Suite, lounge, kitchenette, study room and laundry facilities, and is organized by floors, each with a unique identity. The main floor consists of communal student areas conducive to academic activities.
The incorporation of a central exterior courtyard and patios, flanked by the wings of the dormitory rooms, encourages social interaction while also providing a safe and secure space. Security and student safety were a high priority in the design, and careful attention was paid to control and sight lines.