Mackenzie Health is a network of Ontario hospitals and communitybased
services that support Richmond Hill, Vaughan, and surrounding
communities. The network includes Mackenzie Richmond Hill Hospital
and Cortellucci Vaughan Hospital.
Mackenzie Health identified a need for a comprehensive refresh of
interior spaces throughout various areas of Mackenzie Richmond Hill
Hospital’s A-Wing and B-Wing to provide improvements to existing
architectural finishes where use and age had resulted in excessive
wear and damage. Strasman, as Lead Architect, worked with the
hospital representatives and stakeholders to determine goals and
needs, and align with budget requirements. The team developed a
concept approach for finishes composition that would align with existing
materials and finishes, including concepts for accent walls, flooring and
wall finishes and protection, where needed.
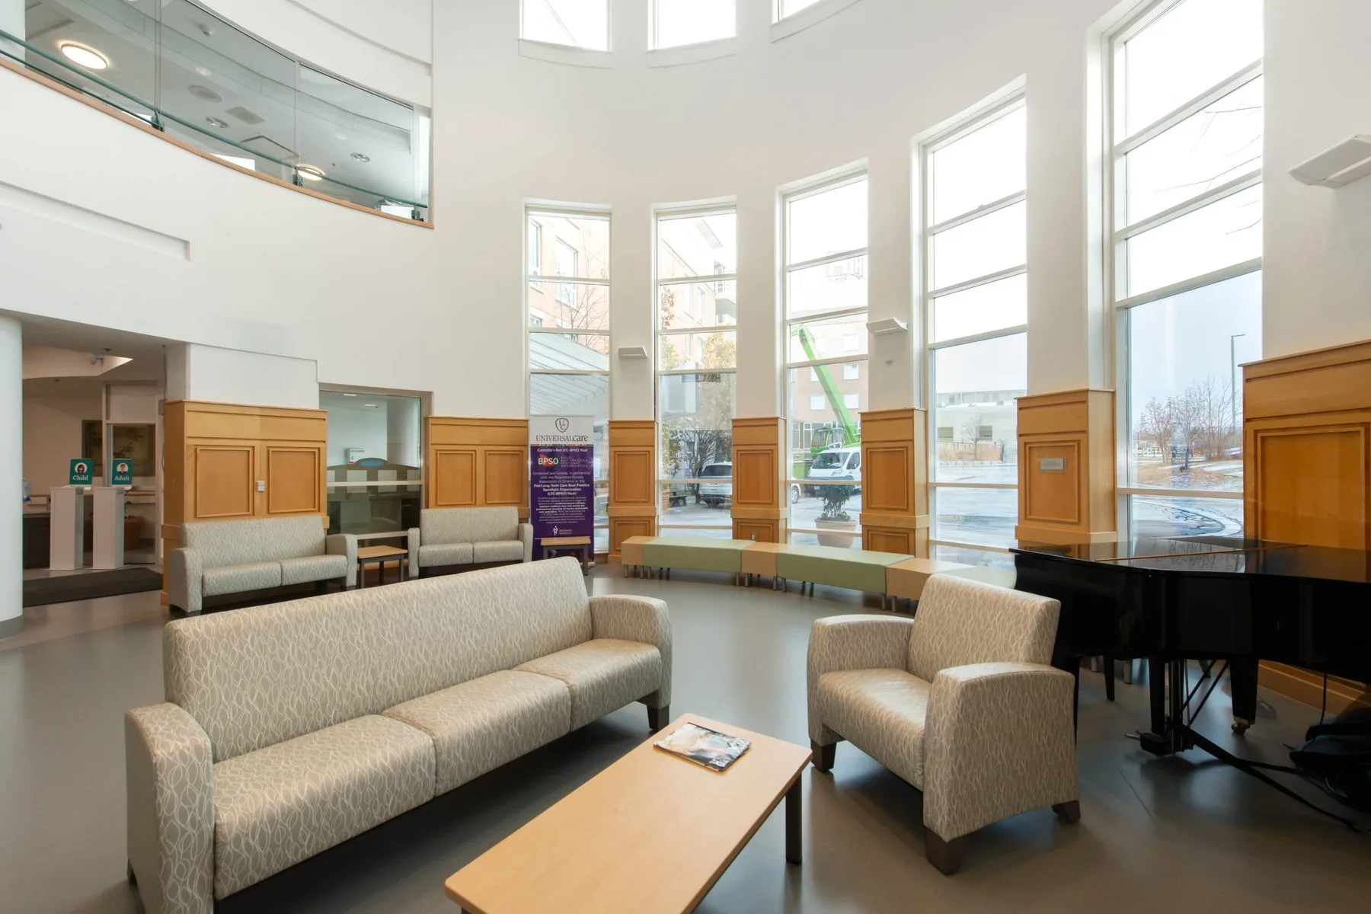
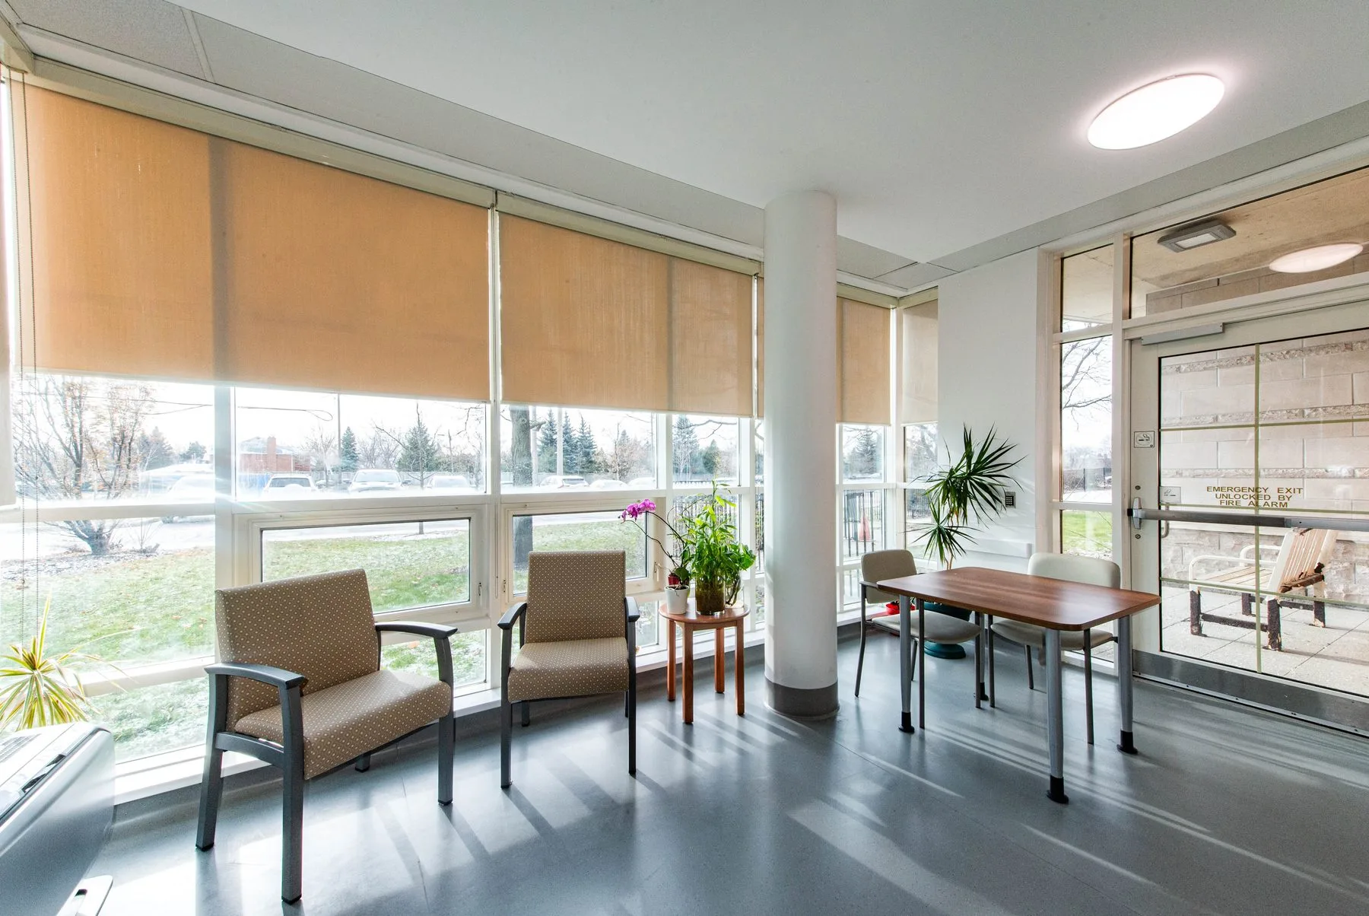
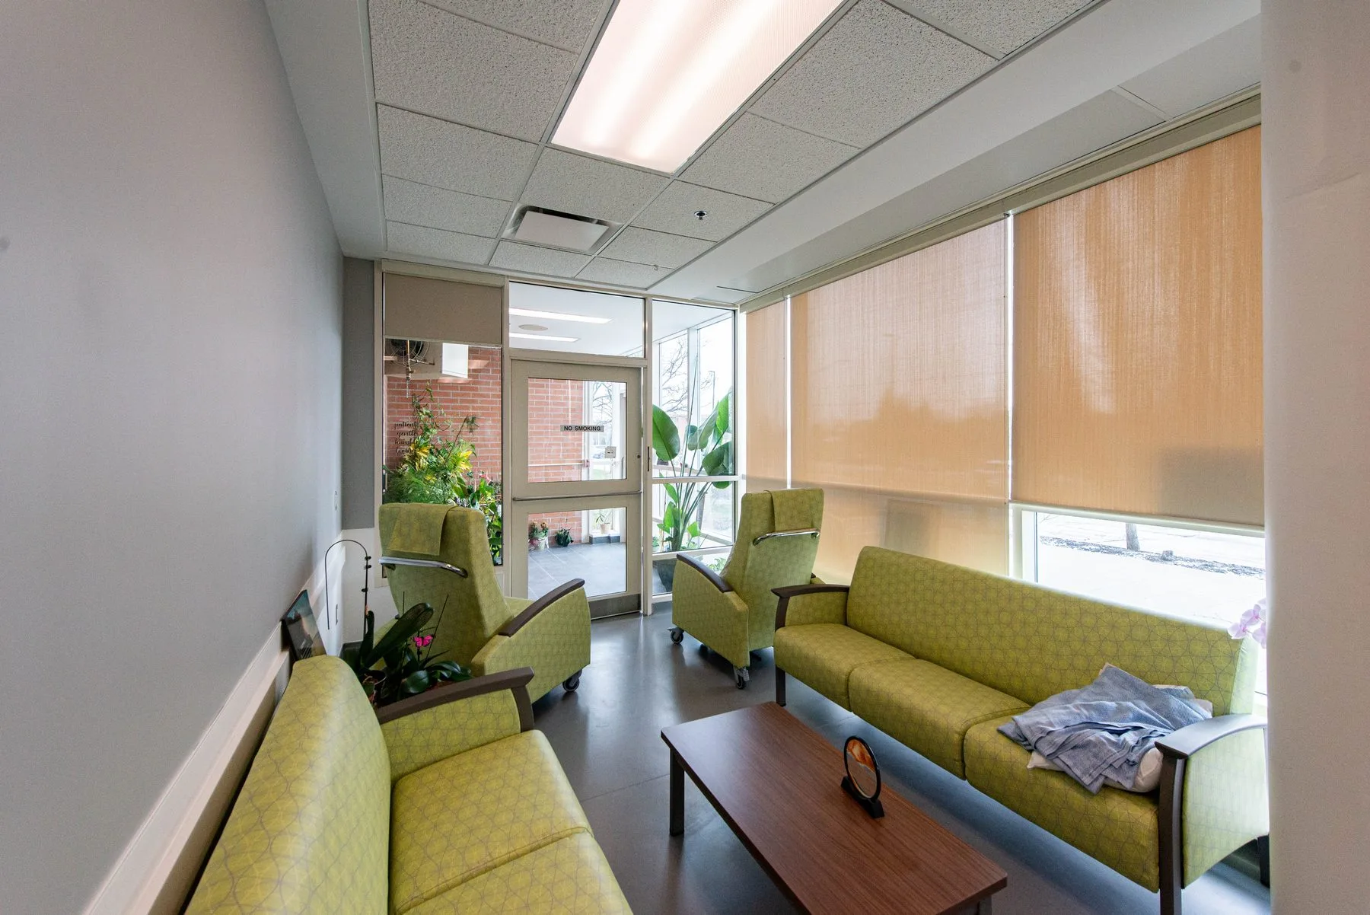
The resulting refresh included public and clinical areas throughout
A-Wing including clinical areas, patient rooms, corridors, elevator
lobbies, vestibules, and public spaces including lounges, conference
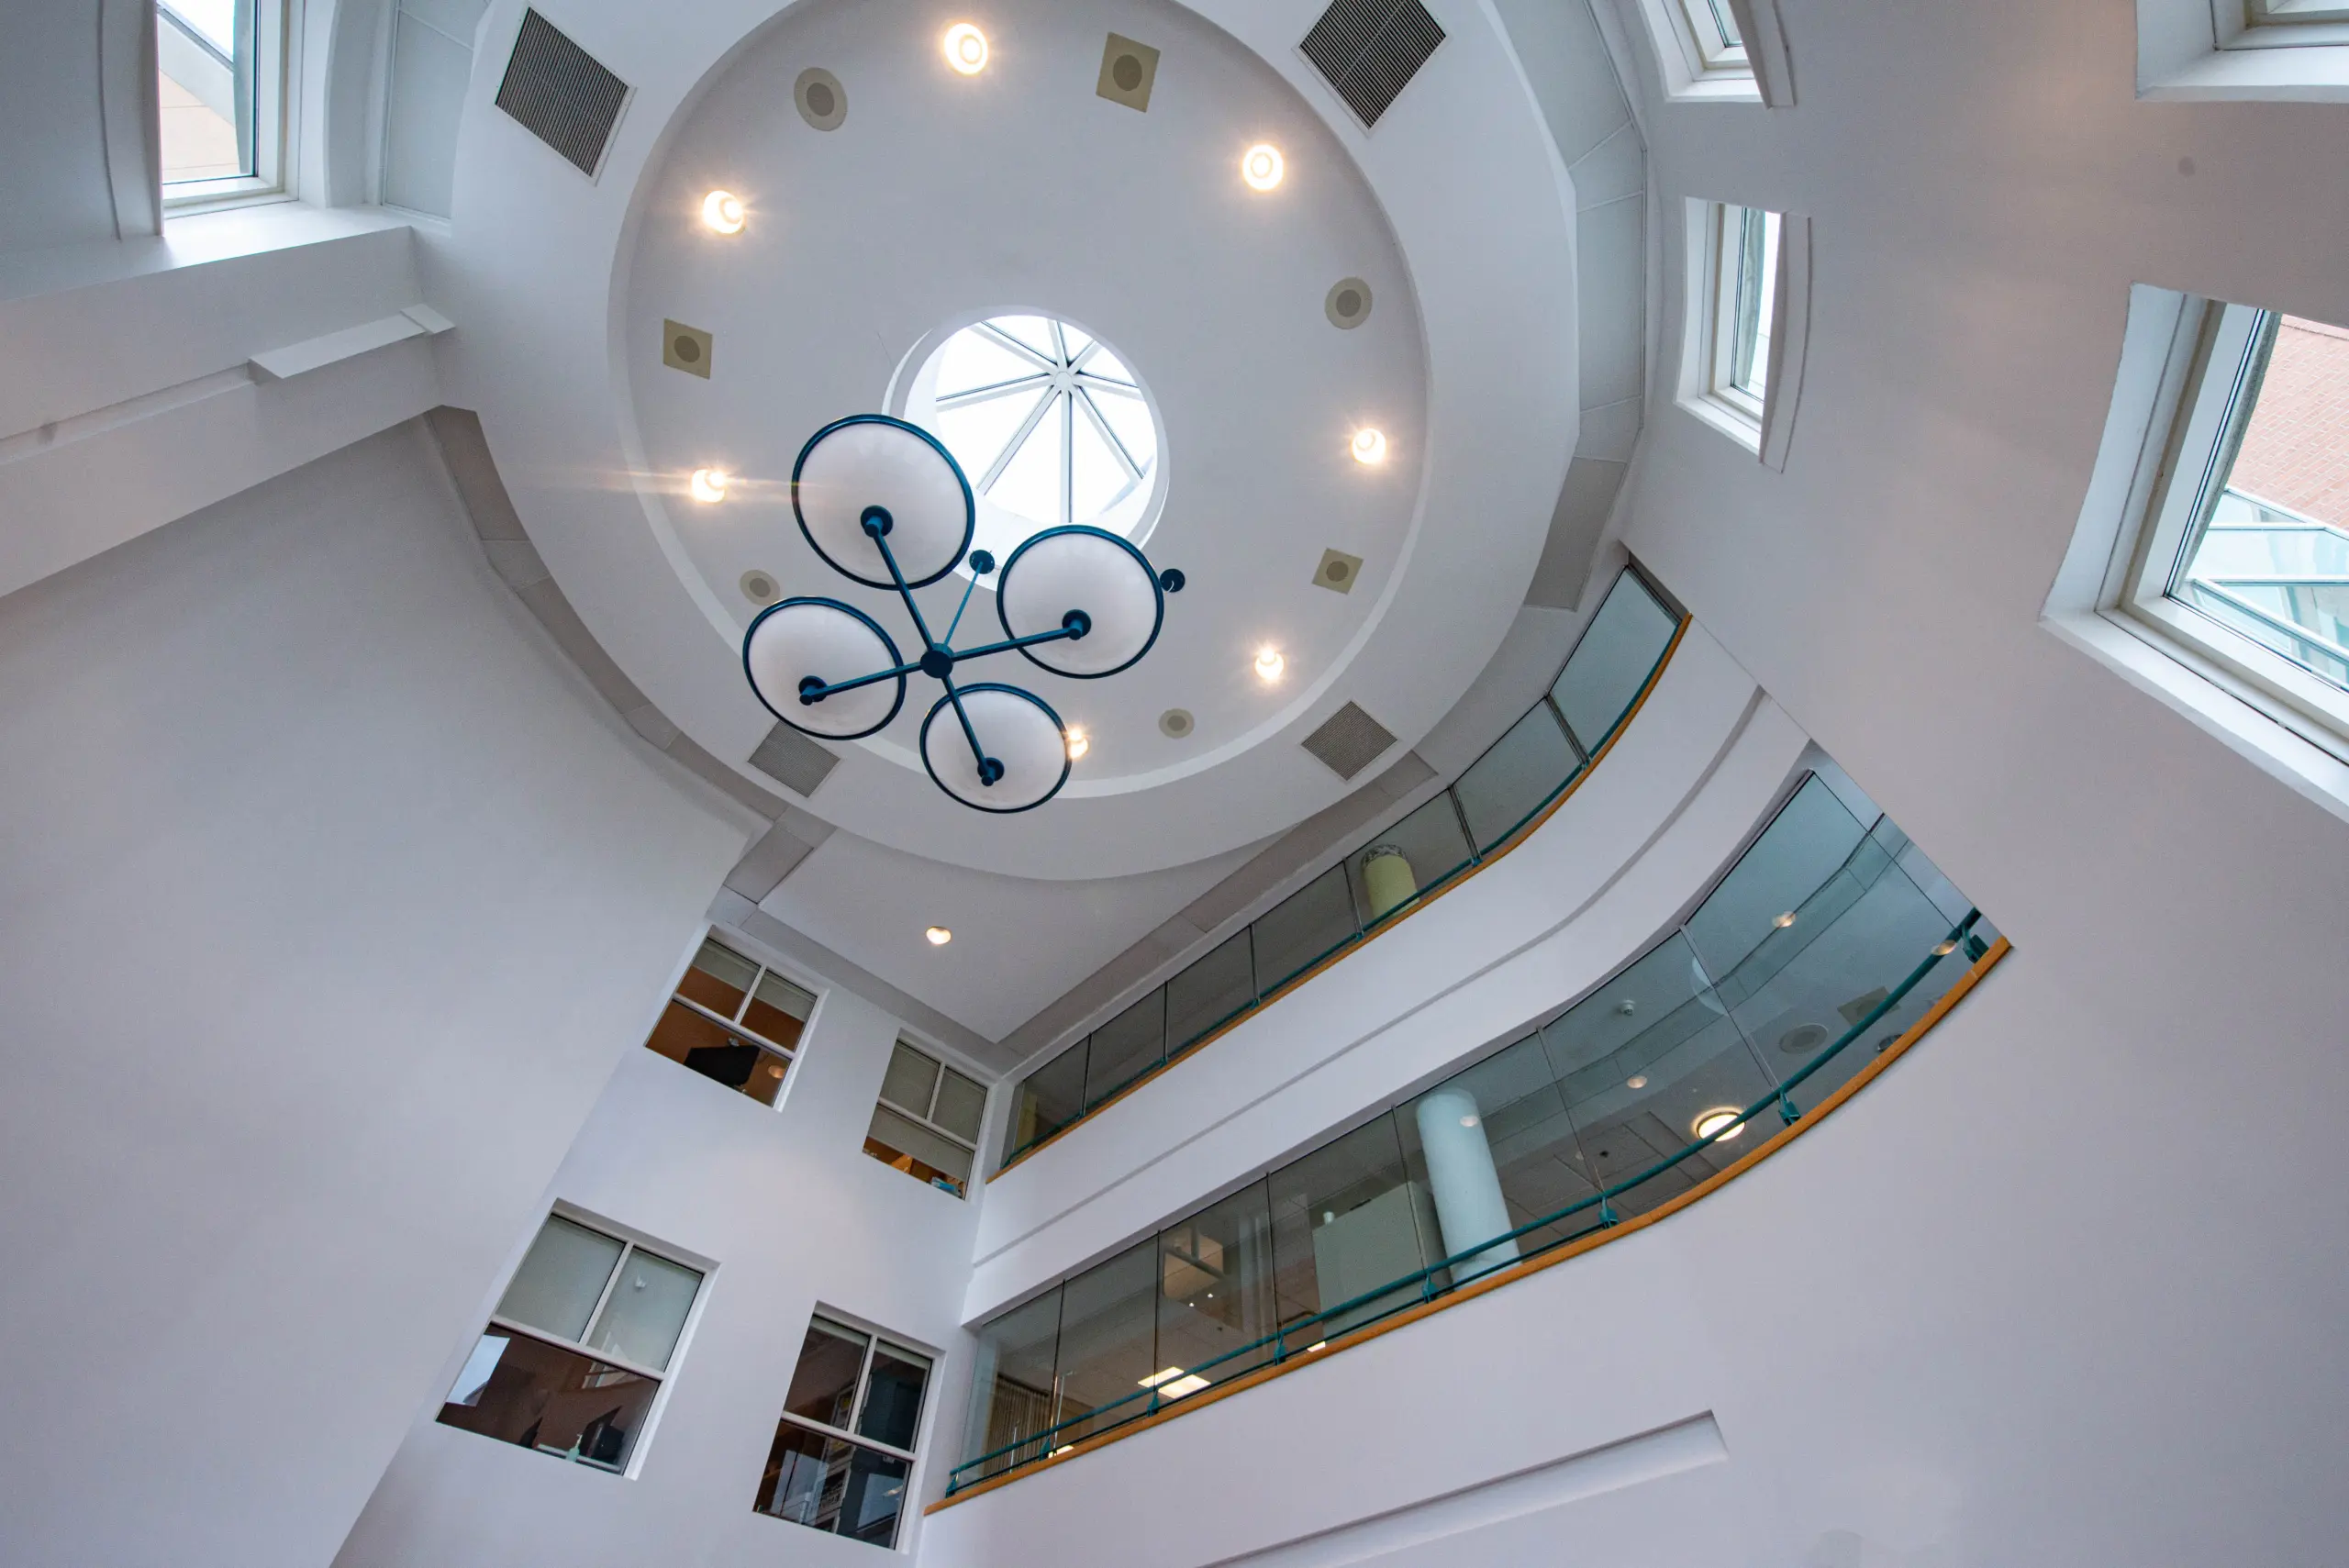
areas, offices, a main public lobby with a three-storey atrium at the
south-east entrance to the hospital.