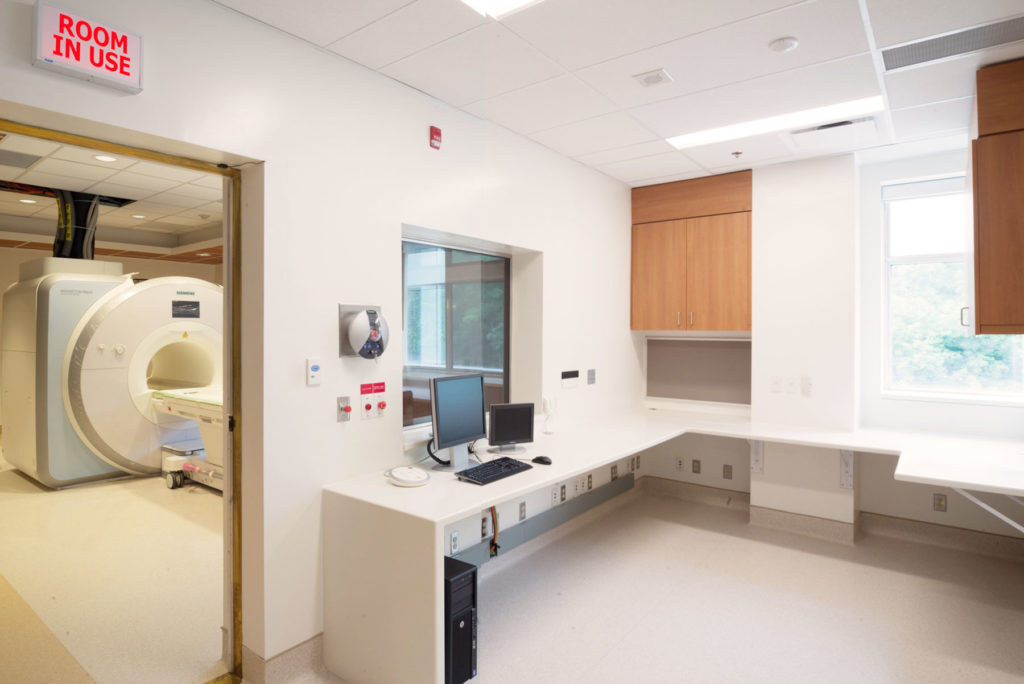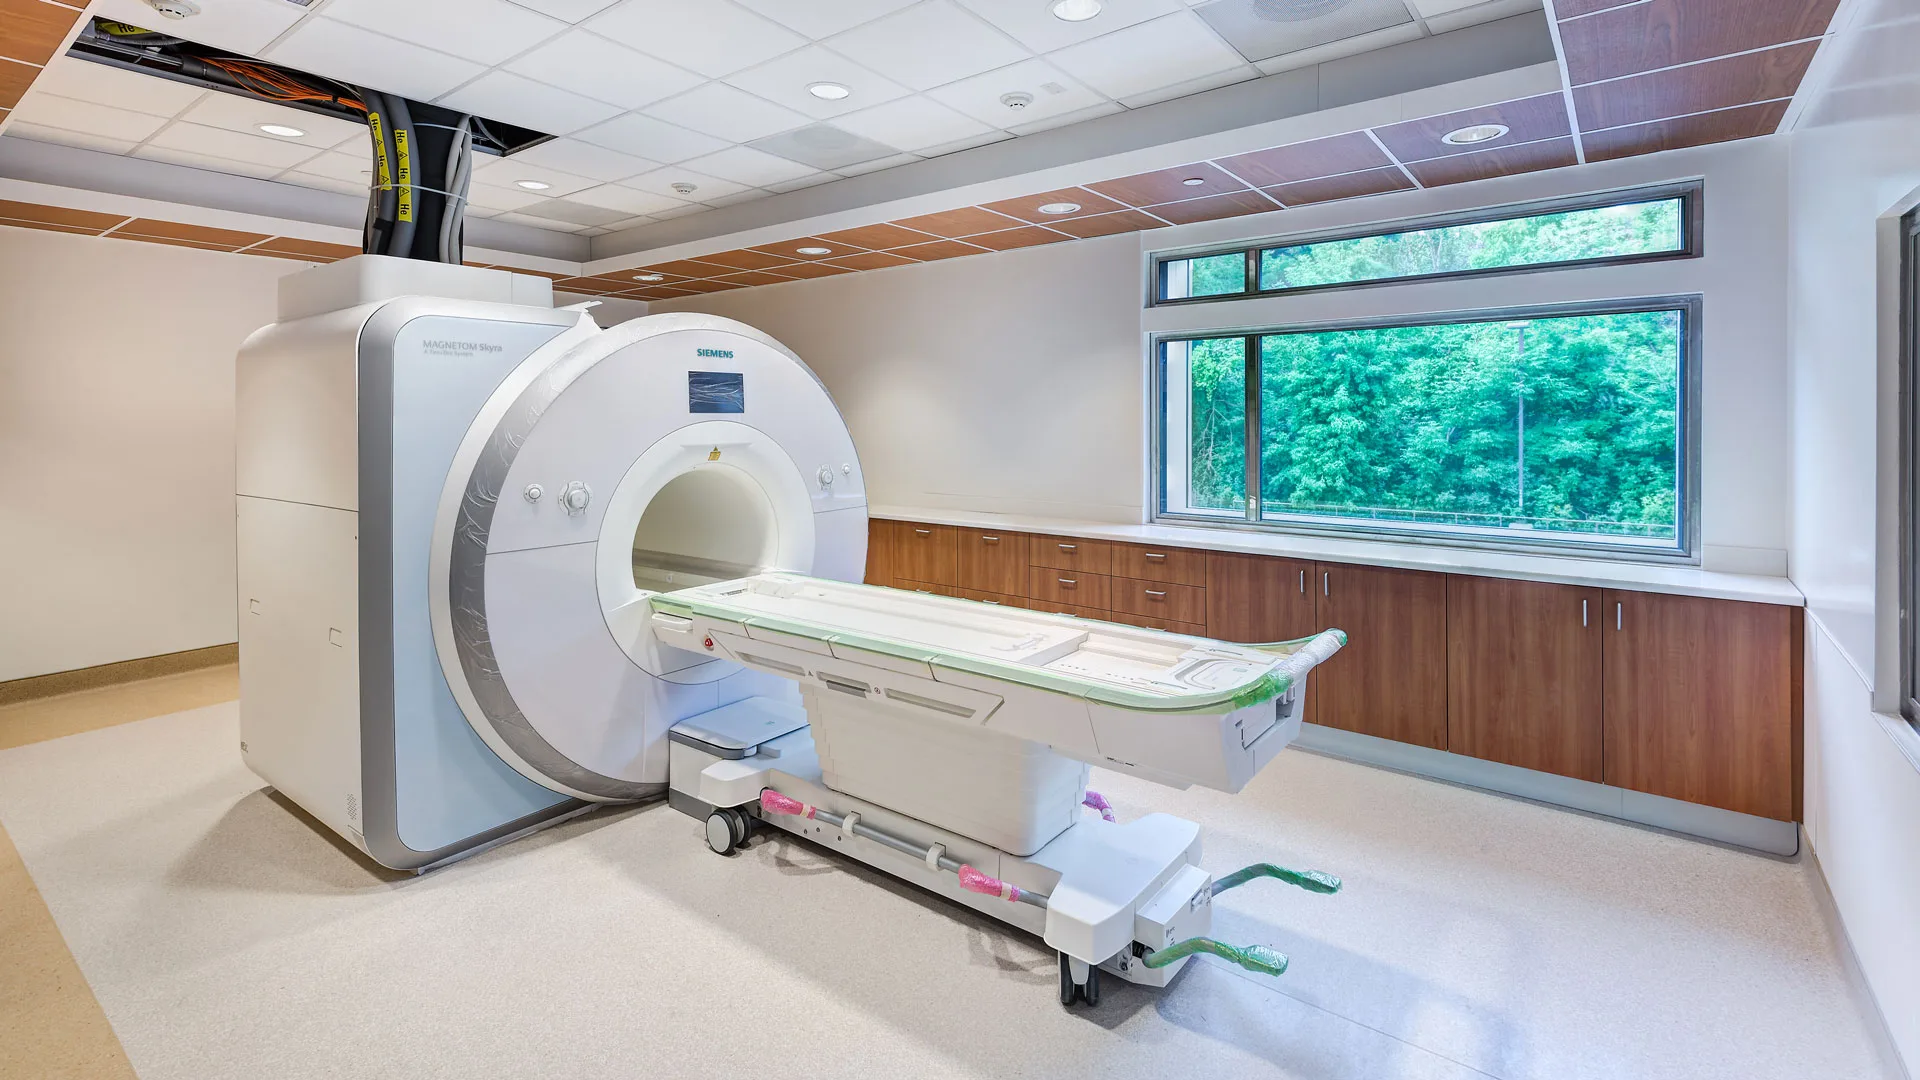
Following the planned acquisition of a new 3.0T MRI, the Hospital engaged Strasman for full architectural services to design the suite in conjunction with the operational requirements of the Diagnostic Imaging Department. Through numerous user consultation meetings, a detailed design was developed that achieved an efficient workflow by maintaining maximum flexibility for staff circulation and patient prep. Automatic sliding doors were incorporated into the suite to minimize required floor space and to permit the zone security for access to the magnet. This allowed for incorporation of an interview prep room, patient holding and change area as well as a barrier-free washroom to be incorporated into the available area.