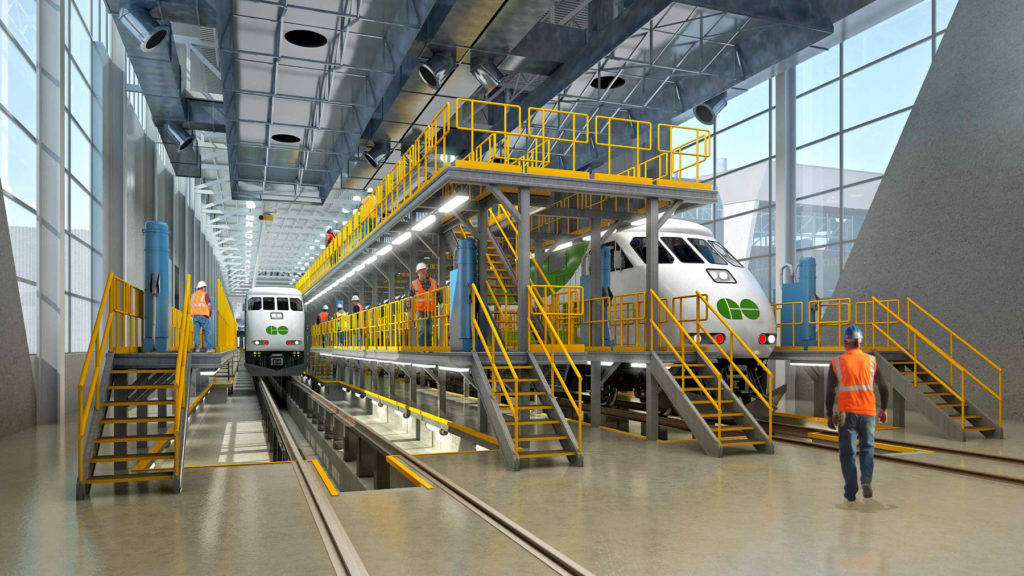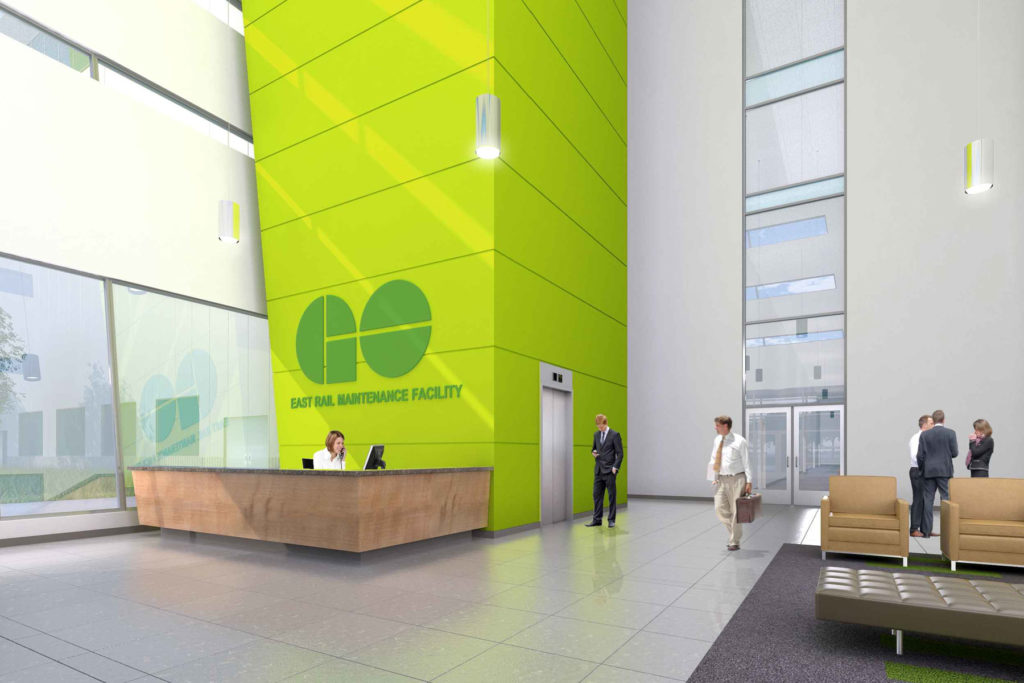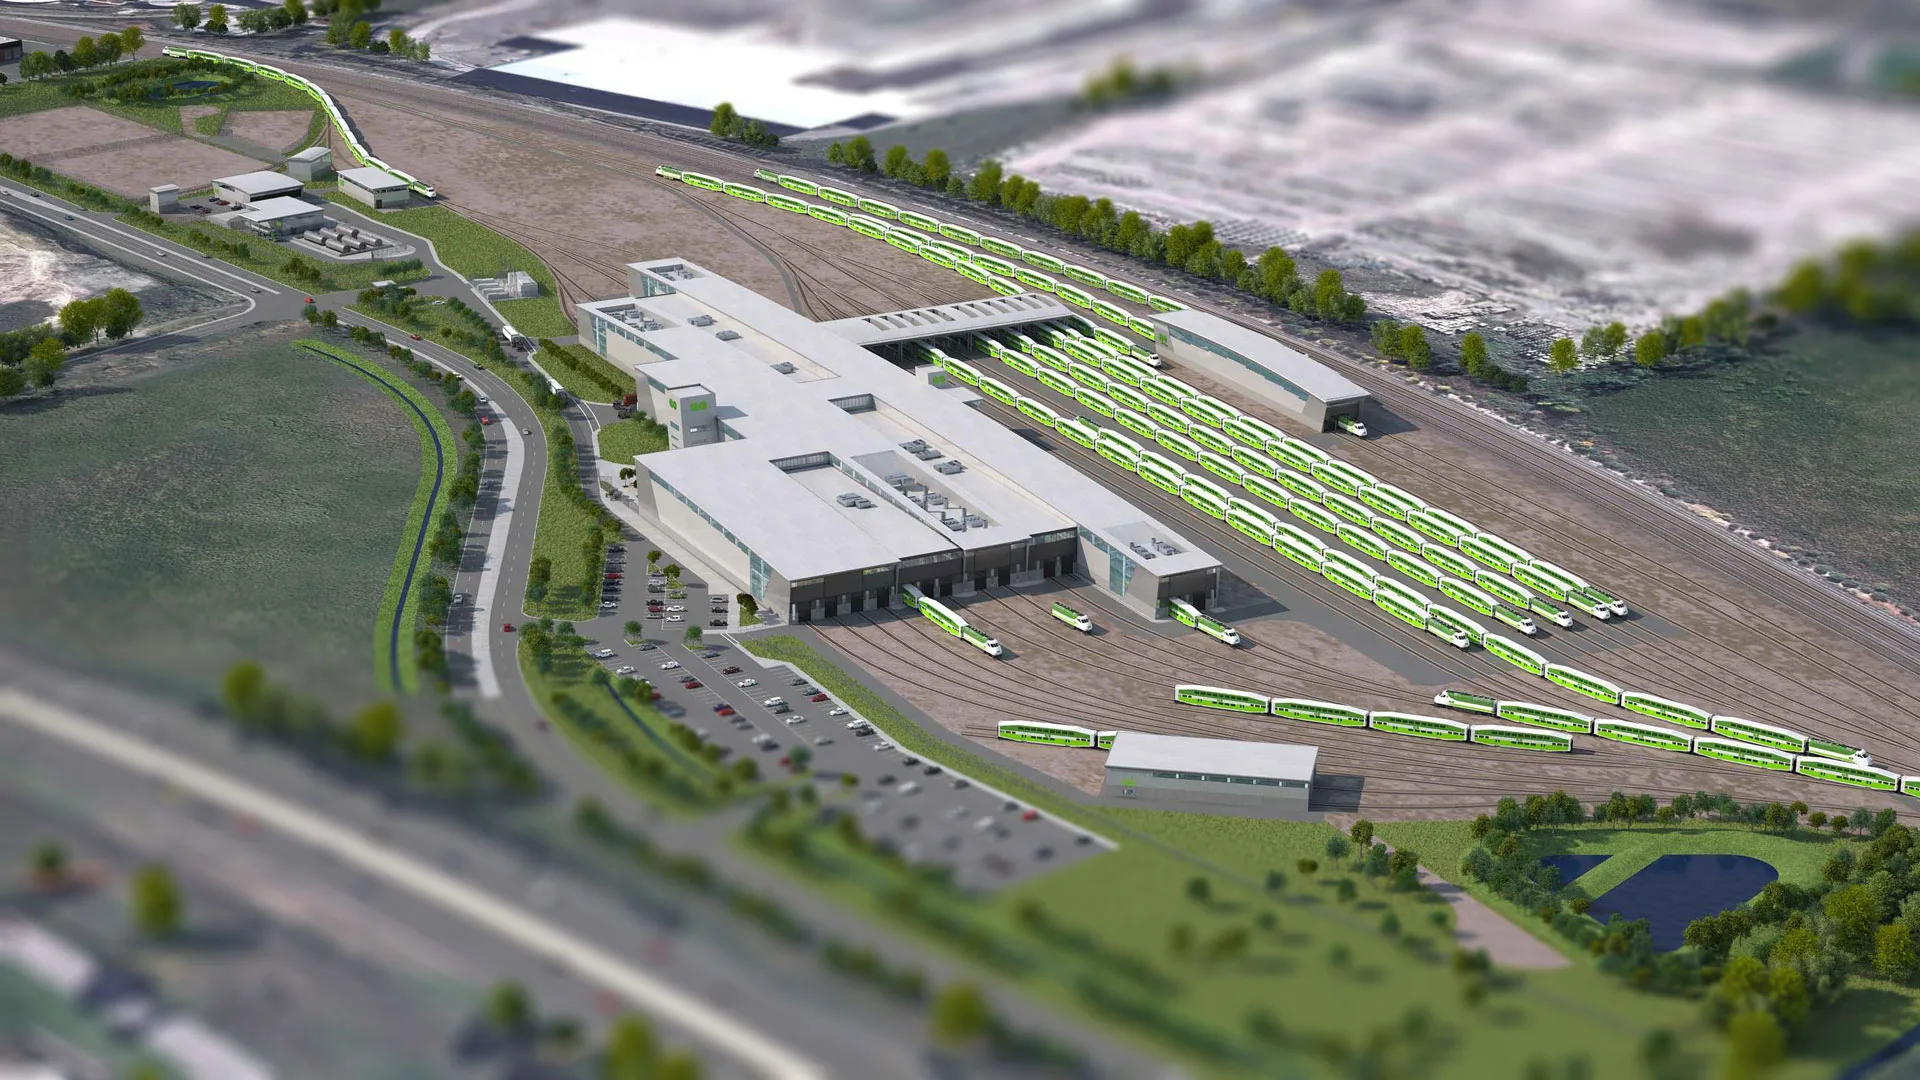
As part of the Integrated Rail Partners bid team, Strasman Architects Inc was responsible for the Architectural design concept ,planning , consultant coordination and the production of 30% drawings in order to accurately price the building and site work along with the interior furnishings and fitments.
The main building is 450,000 square feet and is a state of the art facility containing: 2 progressive Maintenance Bays with provision for 2 additional bays, Heavy Locomotive Shop, Light Locomotive Shop, Coach Repairs, Parts Storage, Crew Centre and Administrative Staff Offices. In addition, several ancillary buildings were also designed housing: Consist wash and Wheel Turing, Paint Shop, Locomotive Wash, Load Test Cell, Maintenance Buildings and a Refueling Facility.