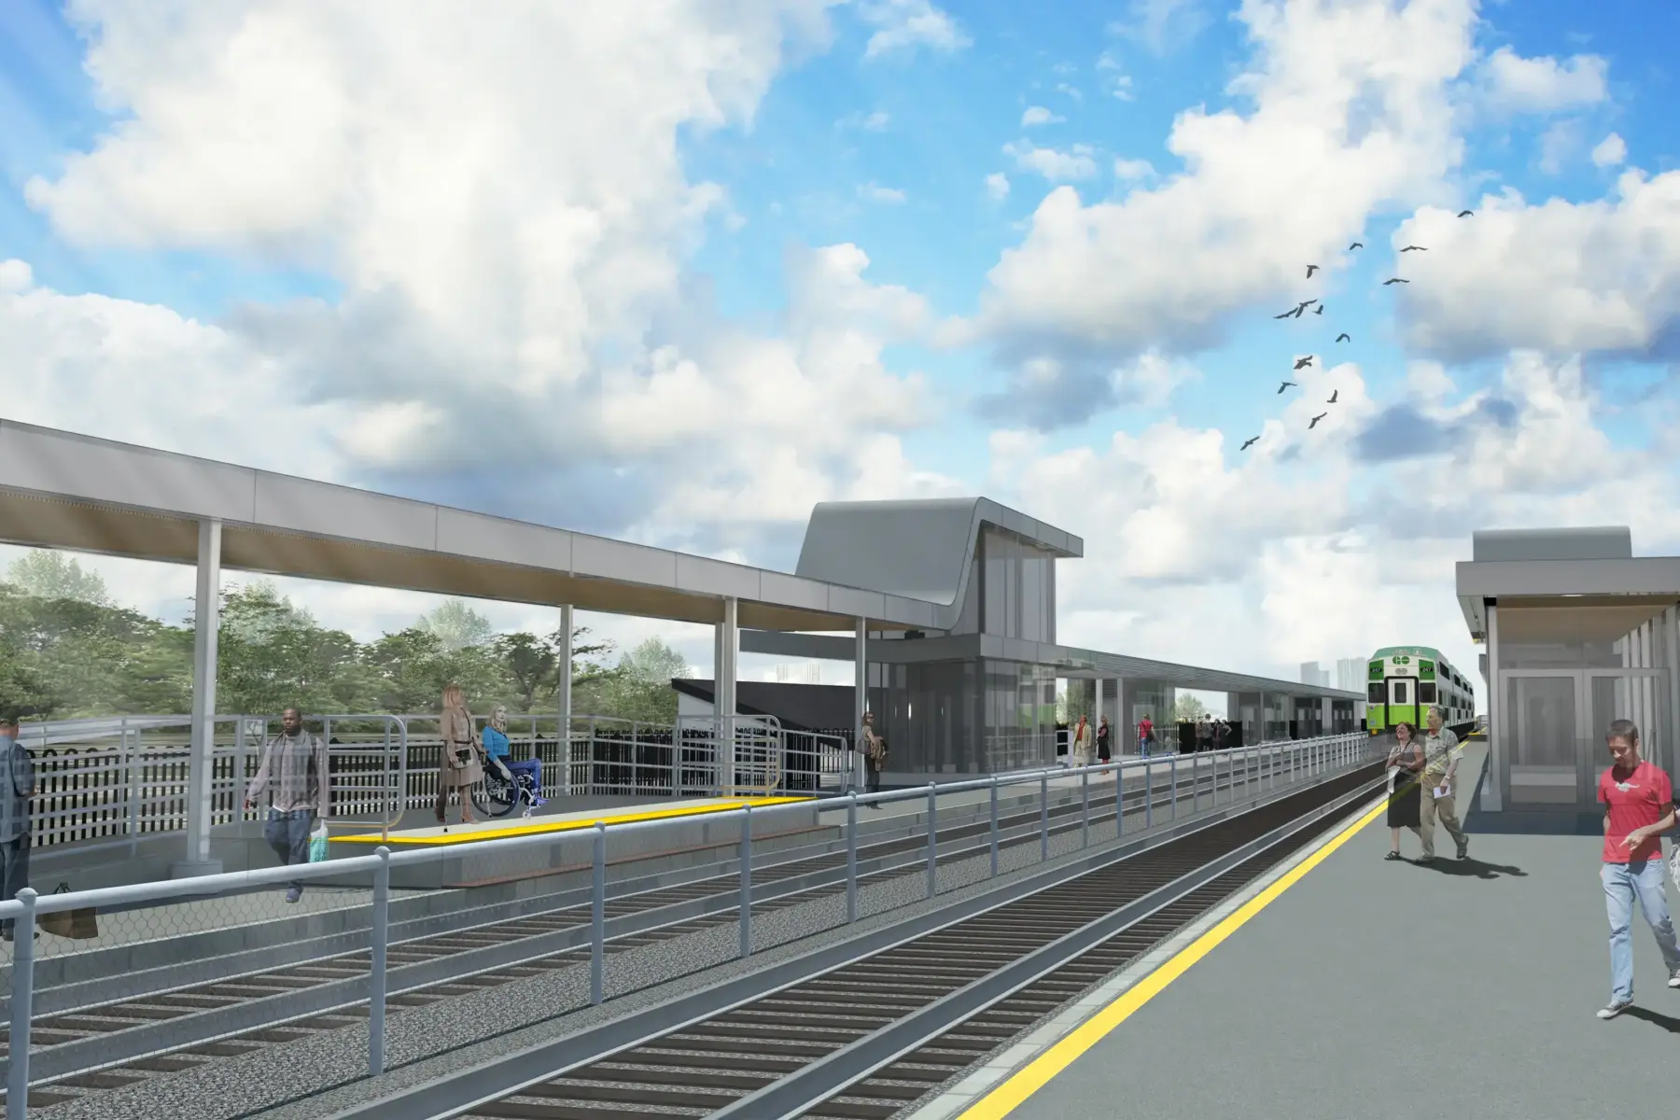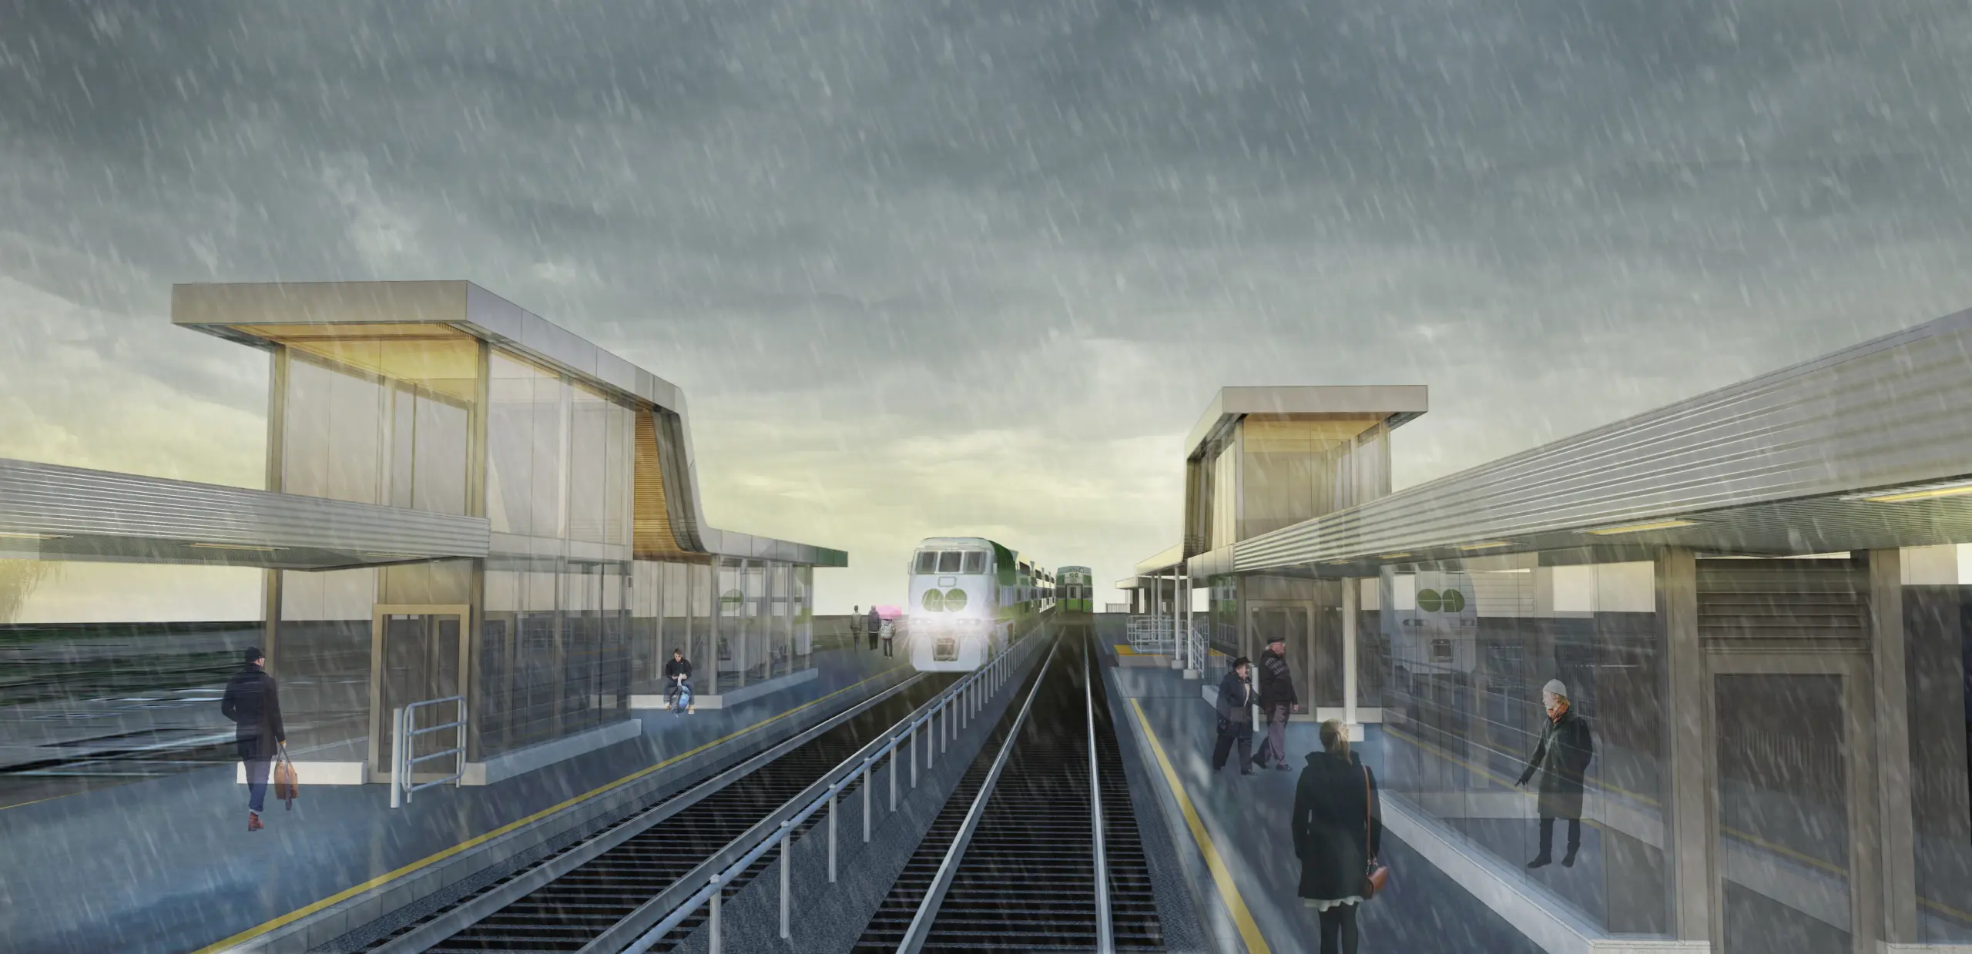
The original project scope was to improve the built form accessibility
through the addition of ramps, improvements to the station,
washrooms, elevators, tunnels, platforms, mini-platforms, and the
extension of existing canopies. Upon site review, Strasman determined
that the existing canopies had a structural system that precluded
a simple extension of the existing configuration. Strasman proposed
an alternate design which was more aesthetically appealing, met Metrolinx
design standards, incorporated the elevator towers and provided
a cohesive, clean, contemporary identity for the station.
Strasman identified a structural innovative solution that utilized liquid
roofing to tie together the roof form with a smooth, flowing appearance in
line with Metrolinx design excellence intent. The solution had no jarring
seams. The new design, allowed clearance for minimum width and height.
The wood panels supported the passenger experience in that they
address acoustics, vibration control and prevent uplift. Additionally, they
are a sustainable solution as the wood panels are removable to allow for
ceiling access, future updates, repair and retrofit in the canopies.
This project demonstrated Strasman’s knowledge and expertise of
passenger platform requirements, accessibility, and station design.
It demonstrated our knowledge of Metrolinx standards, tunnels, and
elevators and our ability to phase upgrades within a live operation rail
corridor and station.