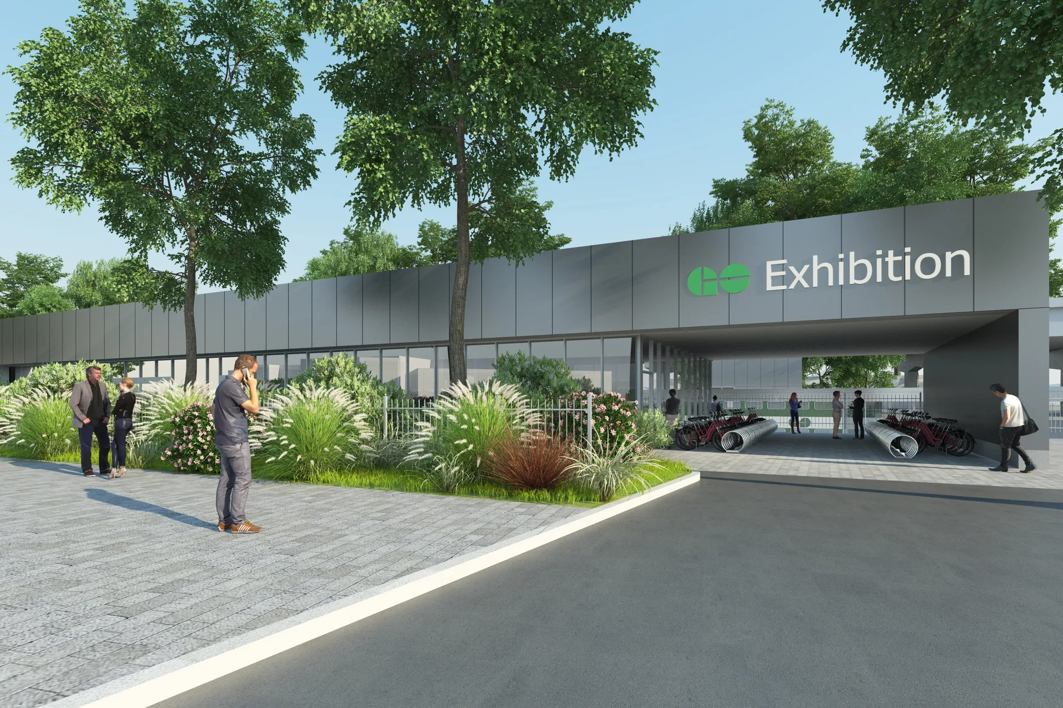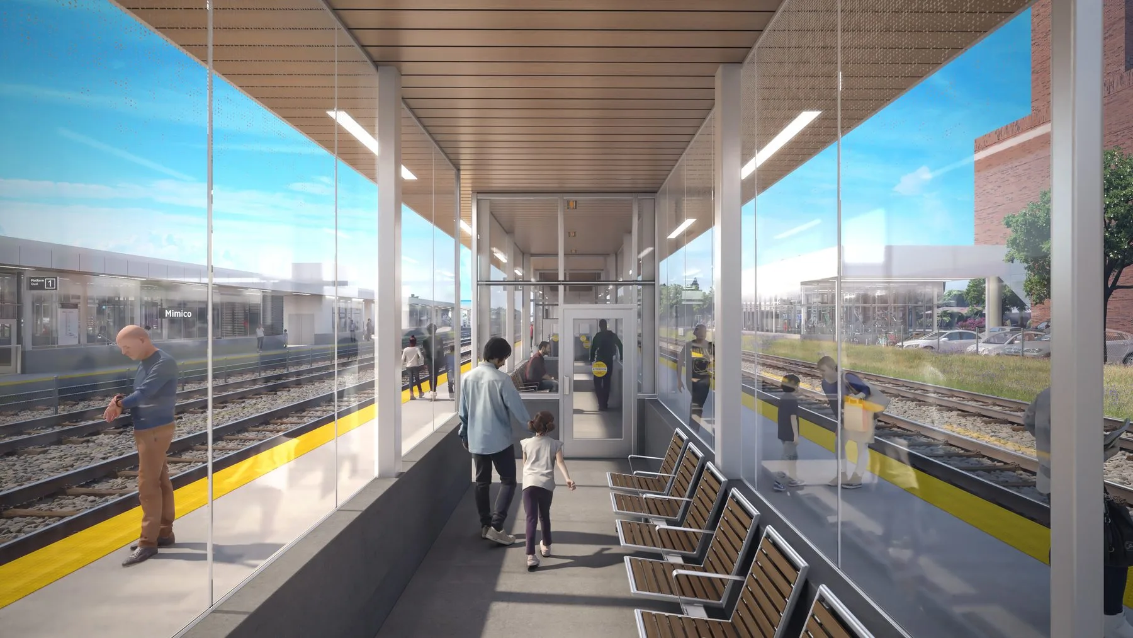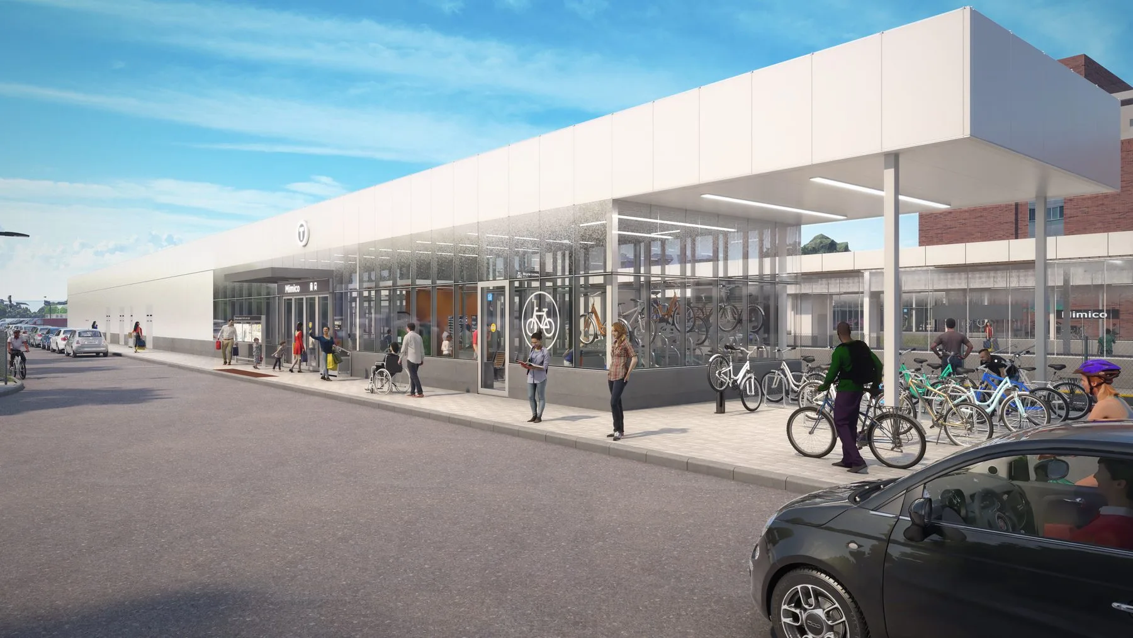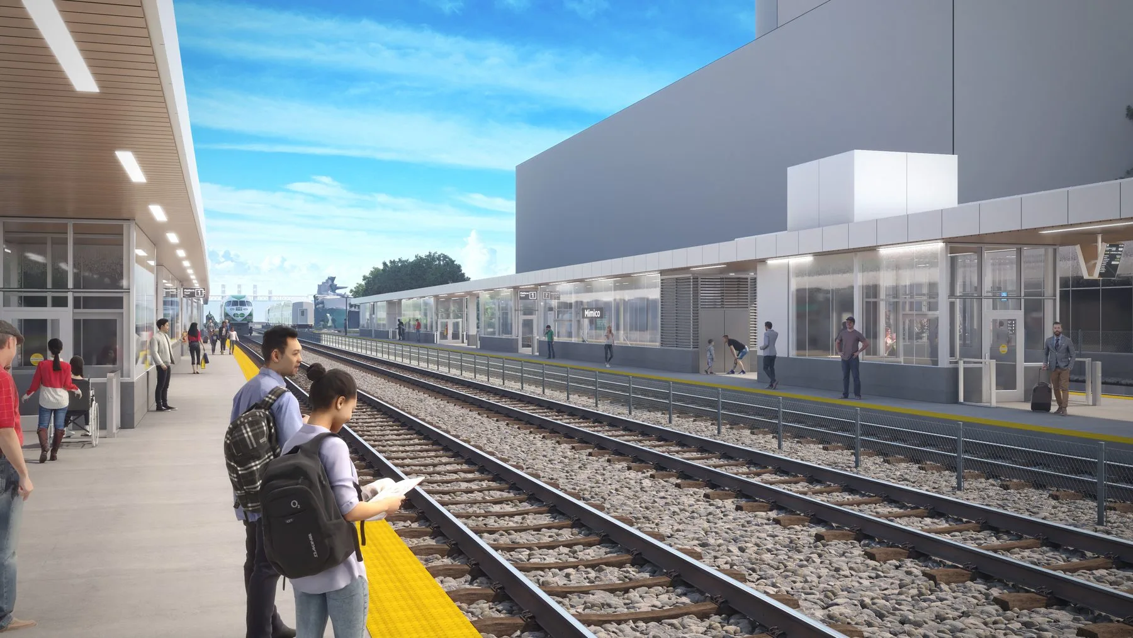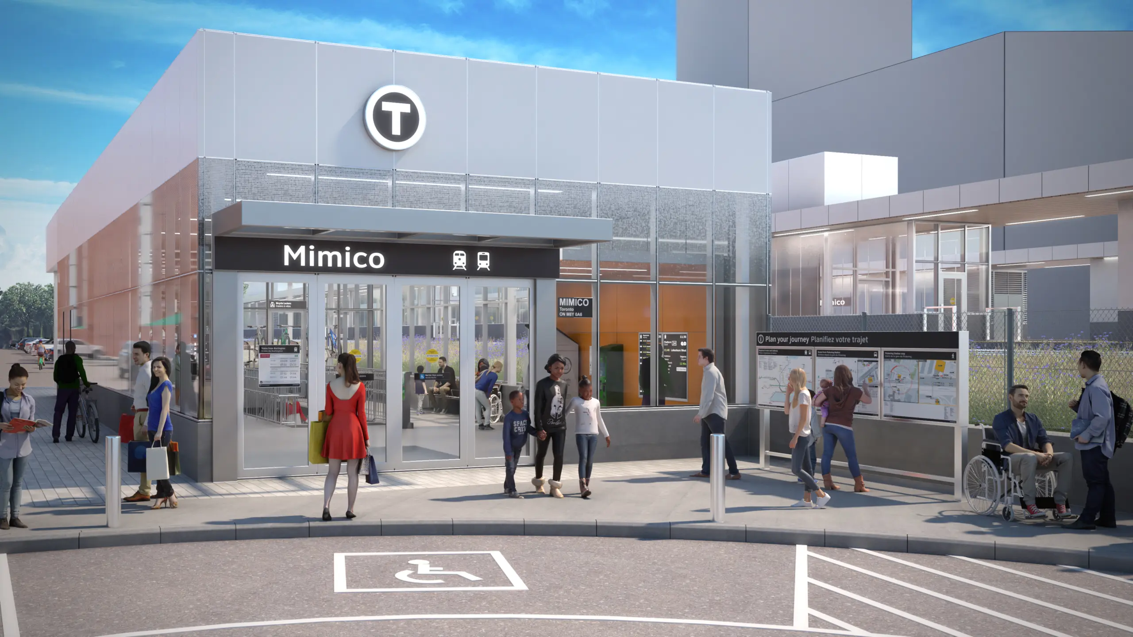
A significant revitalization of Mimico Station was designed, as part of the larger design for the Lakeshore West Transit line, to provide improved platforms with covered shelters, a new, fully-accessible main station building and associated infrastructure, a new secondary entrance building with tunnel access, covered storage for 96 bicycles, a new PPUDO, and new, mutli-modal access pathways. The project was taken to 30% design as part of the pursuit process, and was then removed by Metrolinx from the scope of the project. Strasman as Design Team Lead for the Design/Build Team on the Mimico station, provided architecture, interior design, overall design coordination to 30% design.The project, which would be constructed along a live railway corridor, required significant civil and track elements, including:
- New Pedestrian Tunnels created a direct connection between the north and south sides of the rail corridor was integrated into the site design with provisions for connecting to the future station amenities.
- Removal of existing pedestrian tunnel
- Rehabilitation of the existing parking lot and implementation of a new PPUDO and laybay