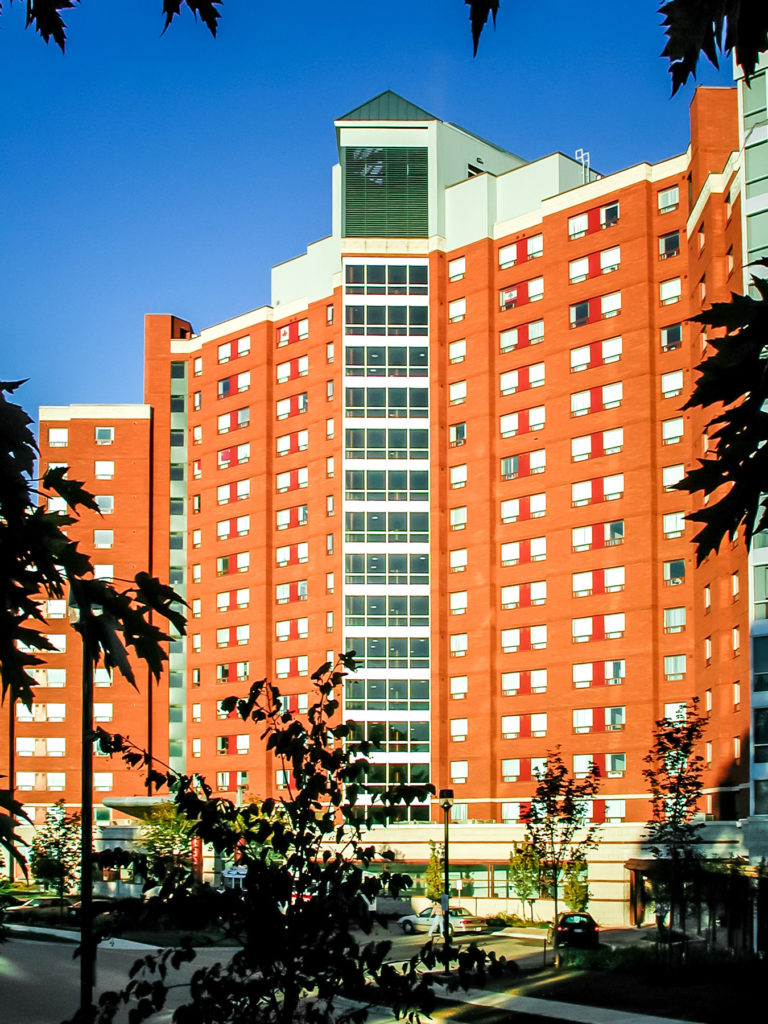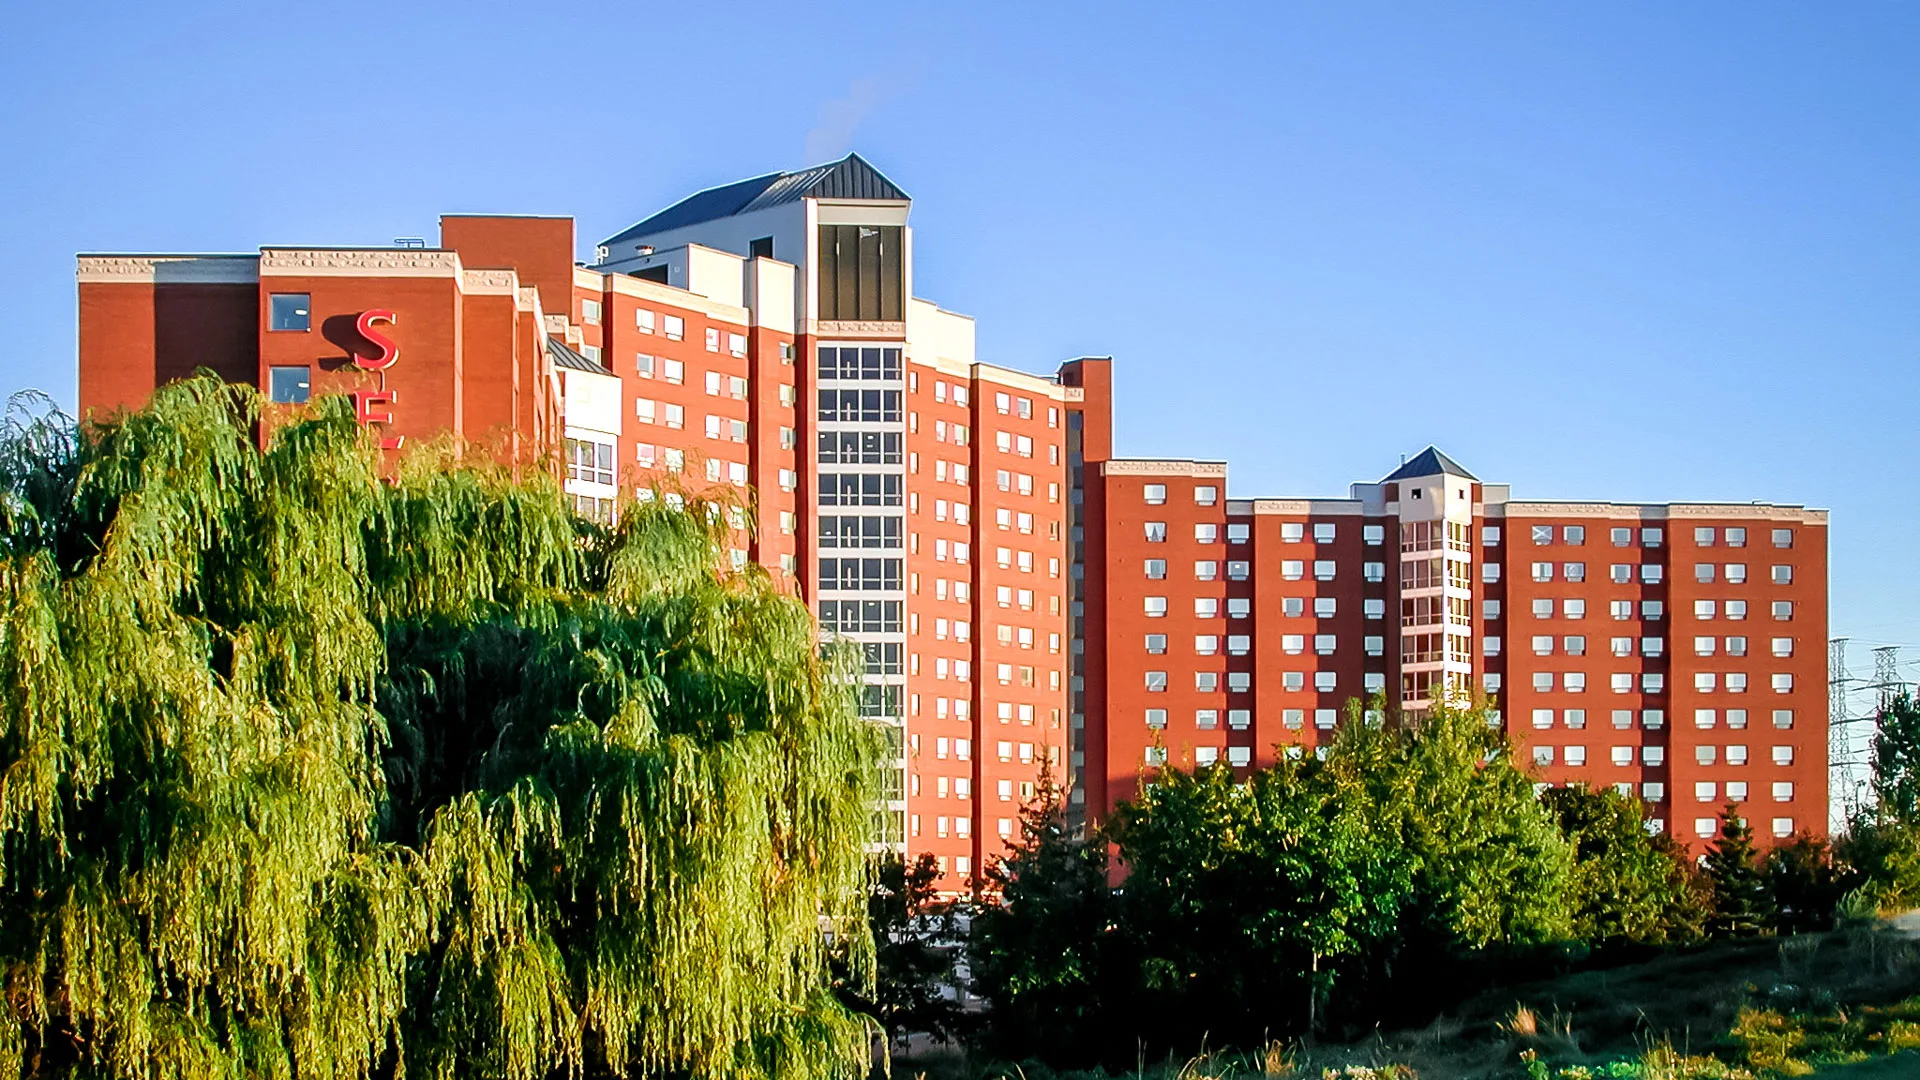
Constructed in two distinct phases, the Seneca College Residence is a very large building with 1,100 beds in over 400,000 sf. There were no planning preconceptions; Strasman was responsible for the entire siting/ master planning exercise involving a full examination of the College’s plans for expansion to ensure that this unique component would form a logical part of the future campus.
To reduce the visual mass of the building, the structure contains three faceted, distinct ‘wings’ that symmetrically taper upwards from ten to thirteen floors, to a fifteen storey high central wing that steps up to distinctive, pitched roof, penthouse structures.
“If I were to sum up the relationship we have established over this construction project, it would be your ability to adapt our ideas into your design and make us feel we were really part of the team. Your ability to work with our academic faculty and administrators in the creation of our media centre demonstrates creativity and adaptability at its best. As we work through the second phase of our expanding residence, once again your ability to incorporate our needs with design is greatly appreciated.”
Pat Forester – Director, Seneca College Services