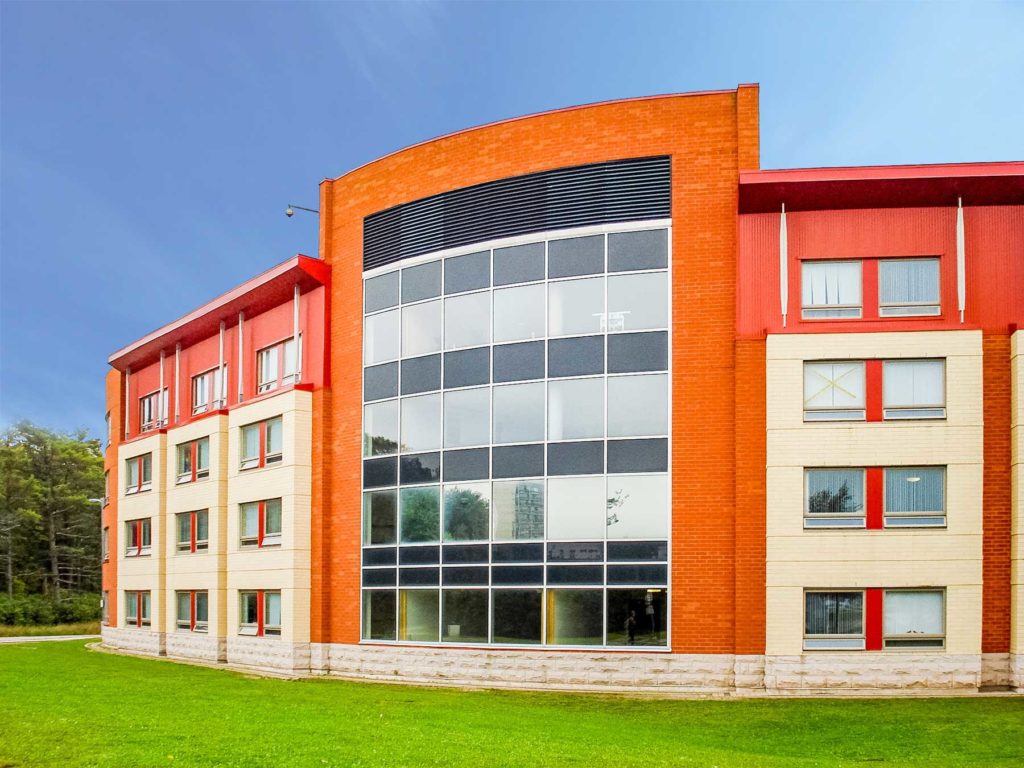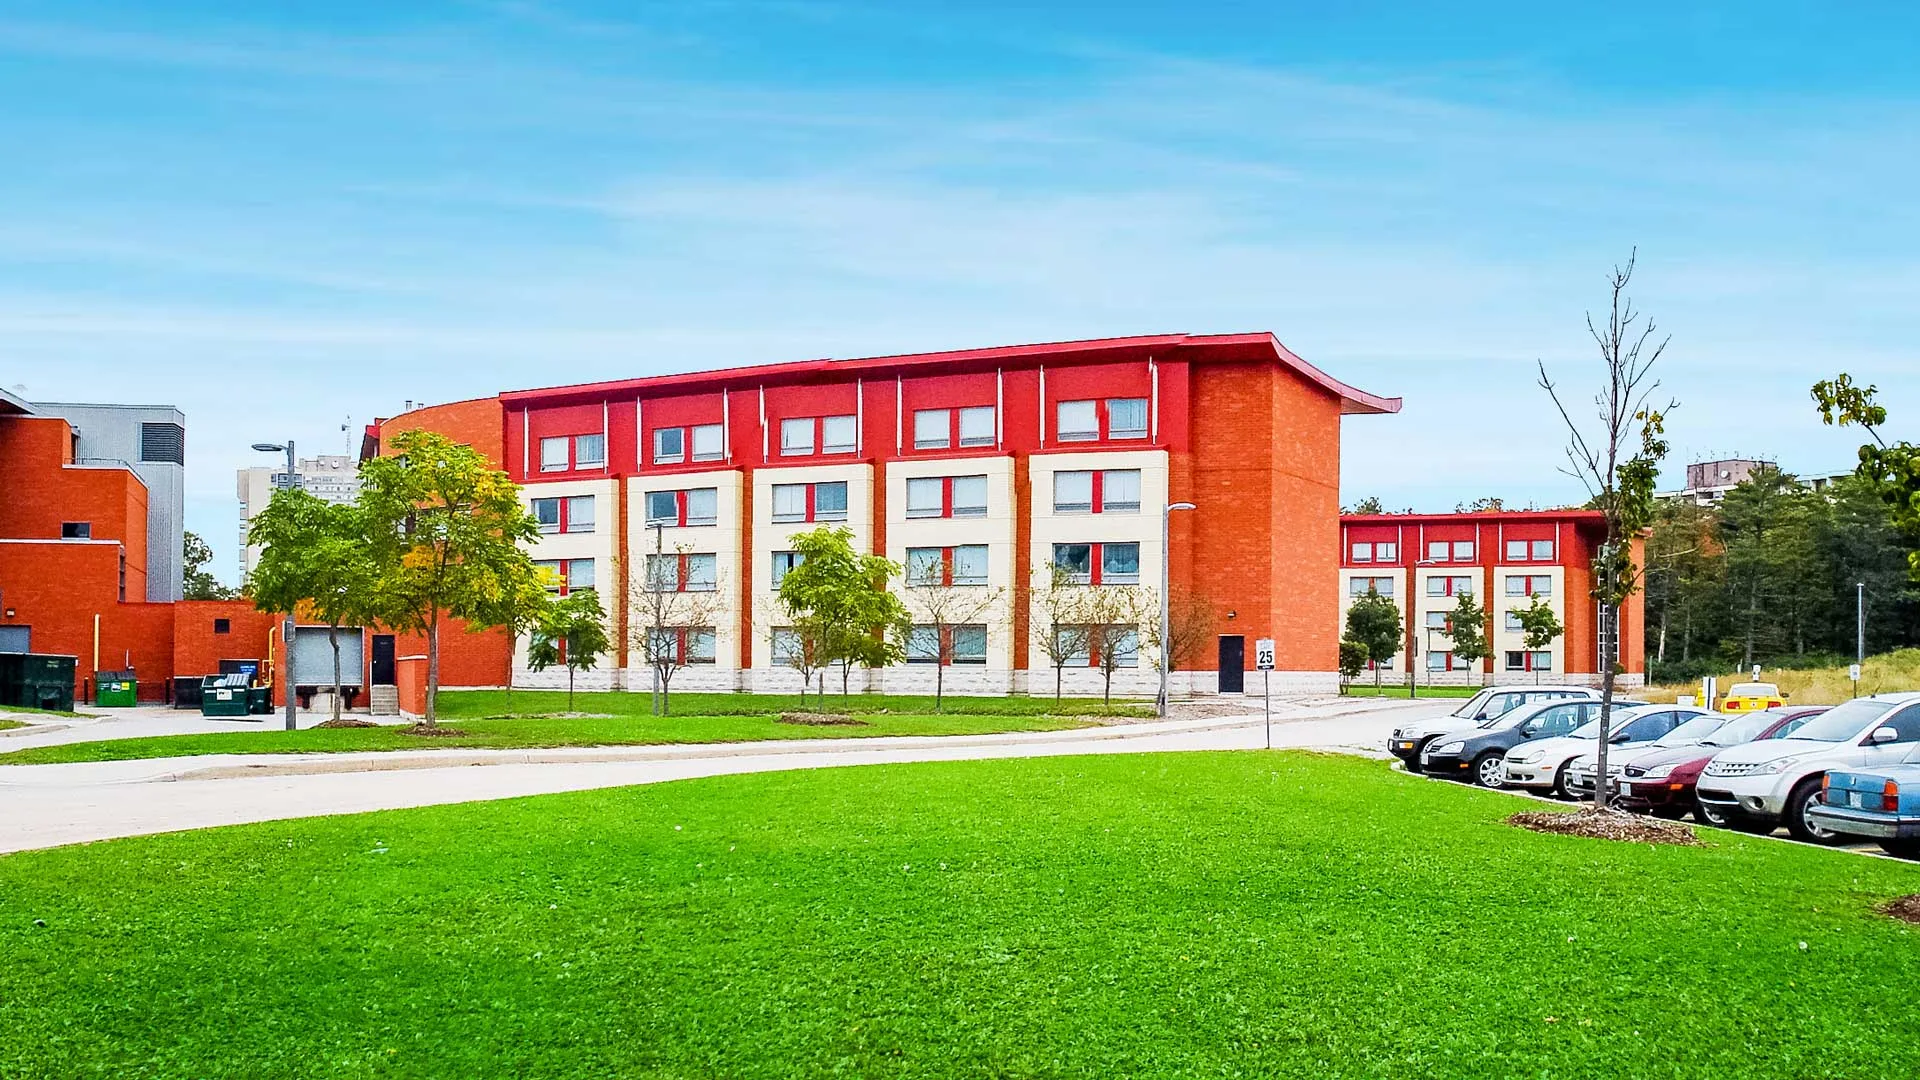
This student residence building was designed as part of a master redevelopment plan that involved the placement of new buildings using a different materials palette in front of the existing blue and white International style buildings of the original campus.
The building is Phase I of a scheme designed to form a courtyard when the second residence building is completed in the future.
Strasman’s approach was to create an outdoor space for the residents by configuring the plan in the shape of a horseshoe utilizing ‘C’ shaped blocks. Phase II will be a mirrored image that will complete the large, magnificent quadrangle for the enjoyment and use of the residents as an outdoor living room.