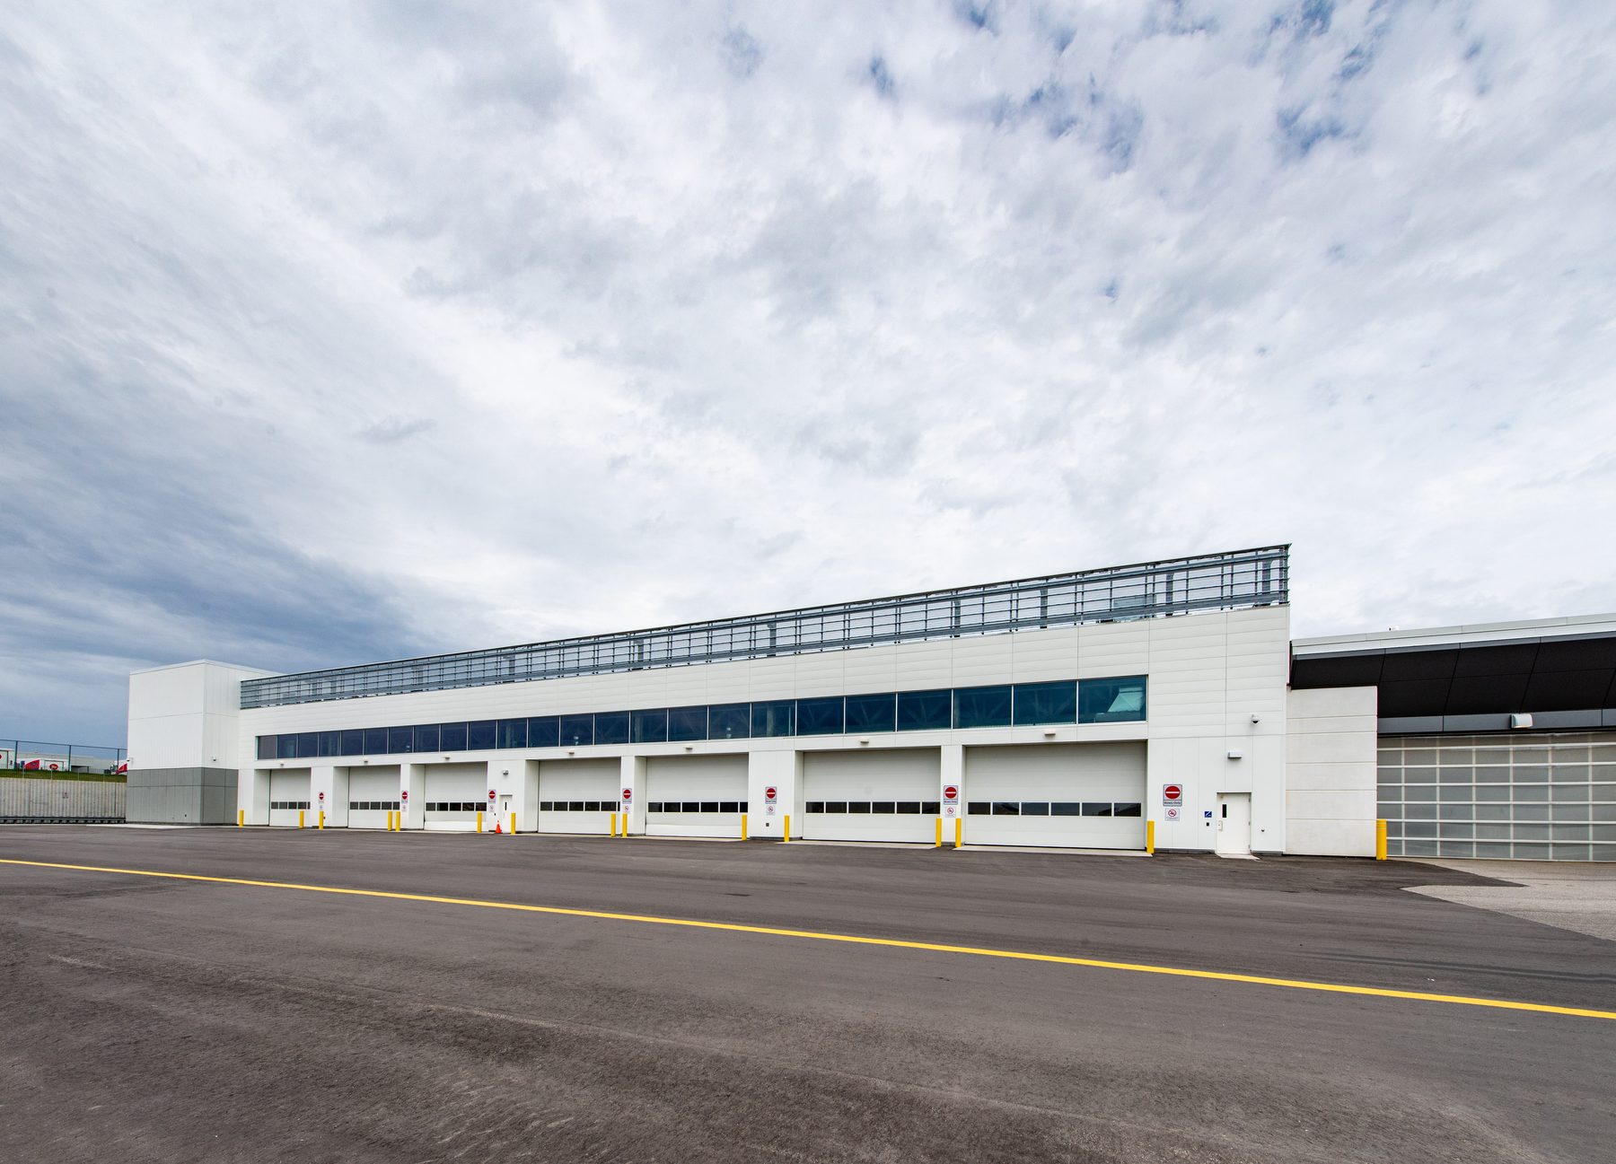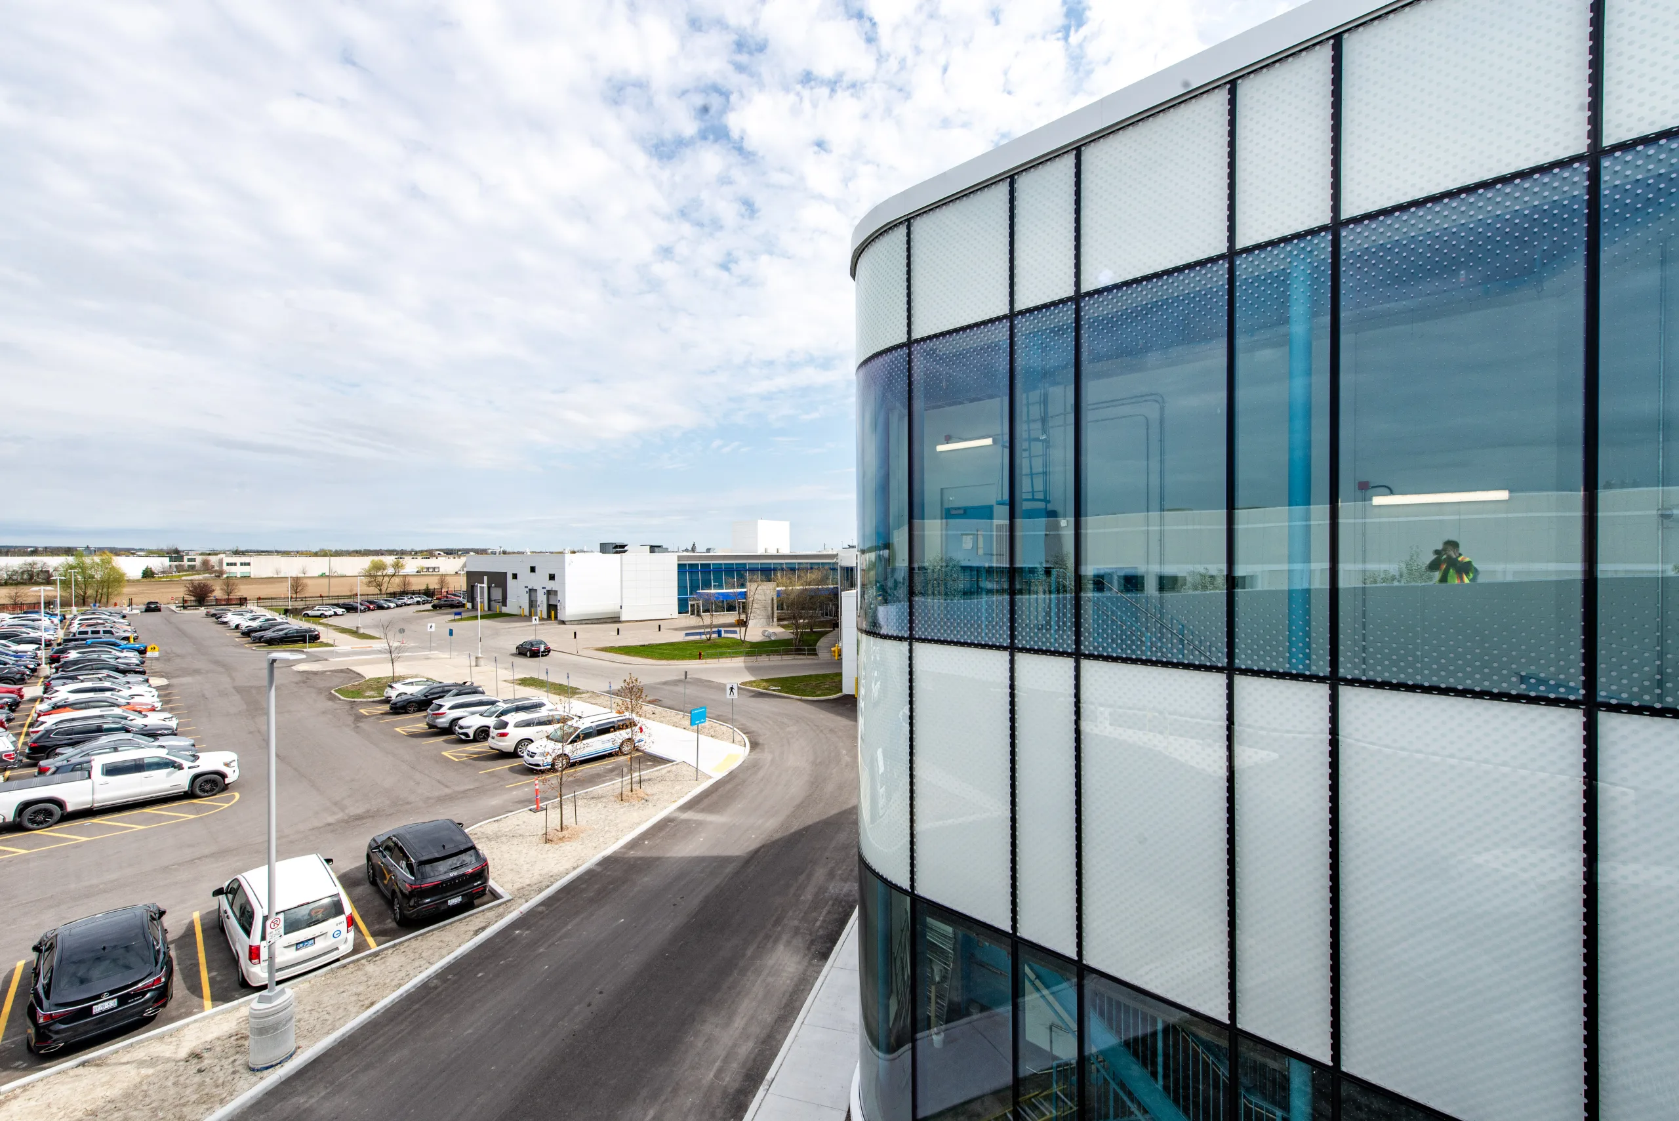
The York Region Transit (YRT) Bus Facility Expansion project includes the expansion of the existing bus facility to enhance the capability of the site to serve 350 buses, with spaces for bus storage, service area, and rooftop employee vehicle parking. Strasman was responsible for architectural design, master planning, functional programming, circulation routes, and interior design.
The YRT Expansion required a careful redevelopment program to satisfy City Zoning regulations, user needs, on-site access, as well as traffic flow and management. Design objectives for the facility included ensuring that the functionality of the existing facility was maintained, and that the existing facility could remain in operation throughout construction. To accommodate these requirements, the new facility was designed to be implemented in a multi-phase approach.
This project targets LEED Gold Certification while being designed to Passive House requirements.
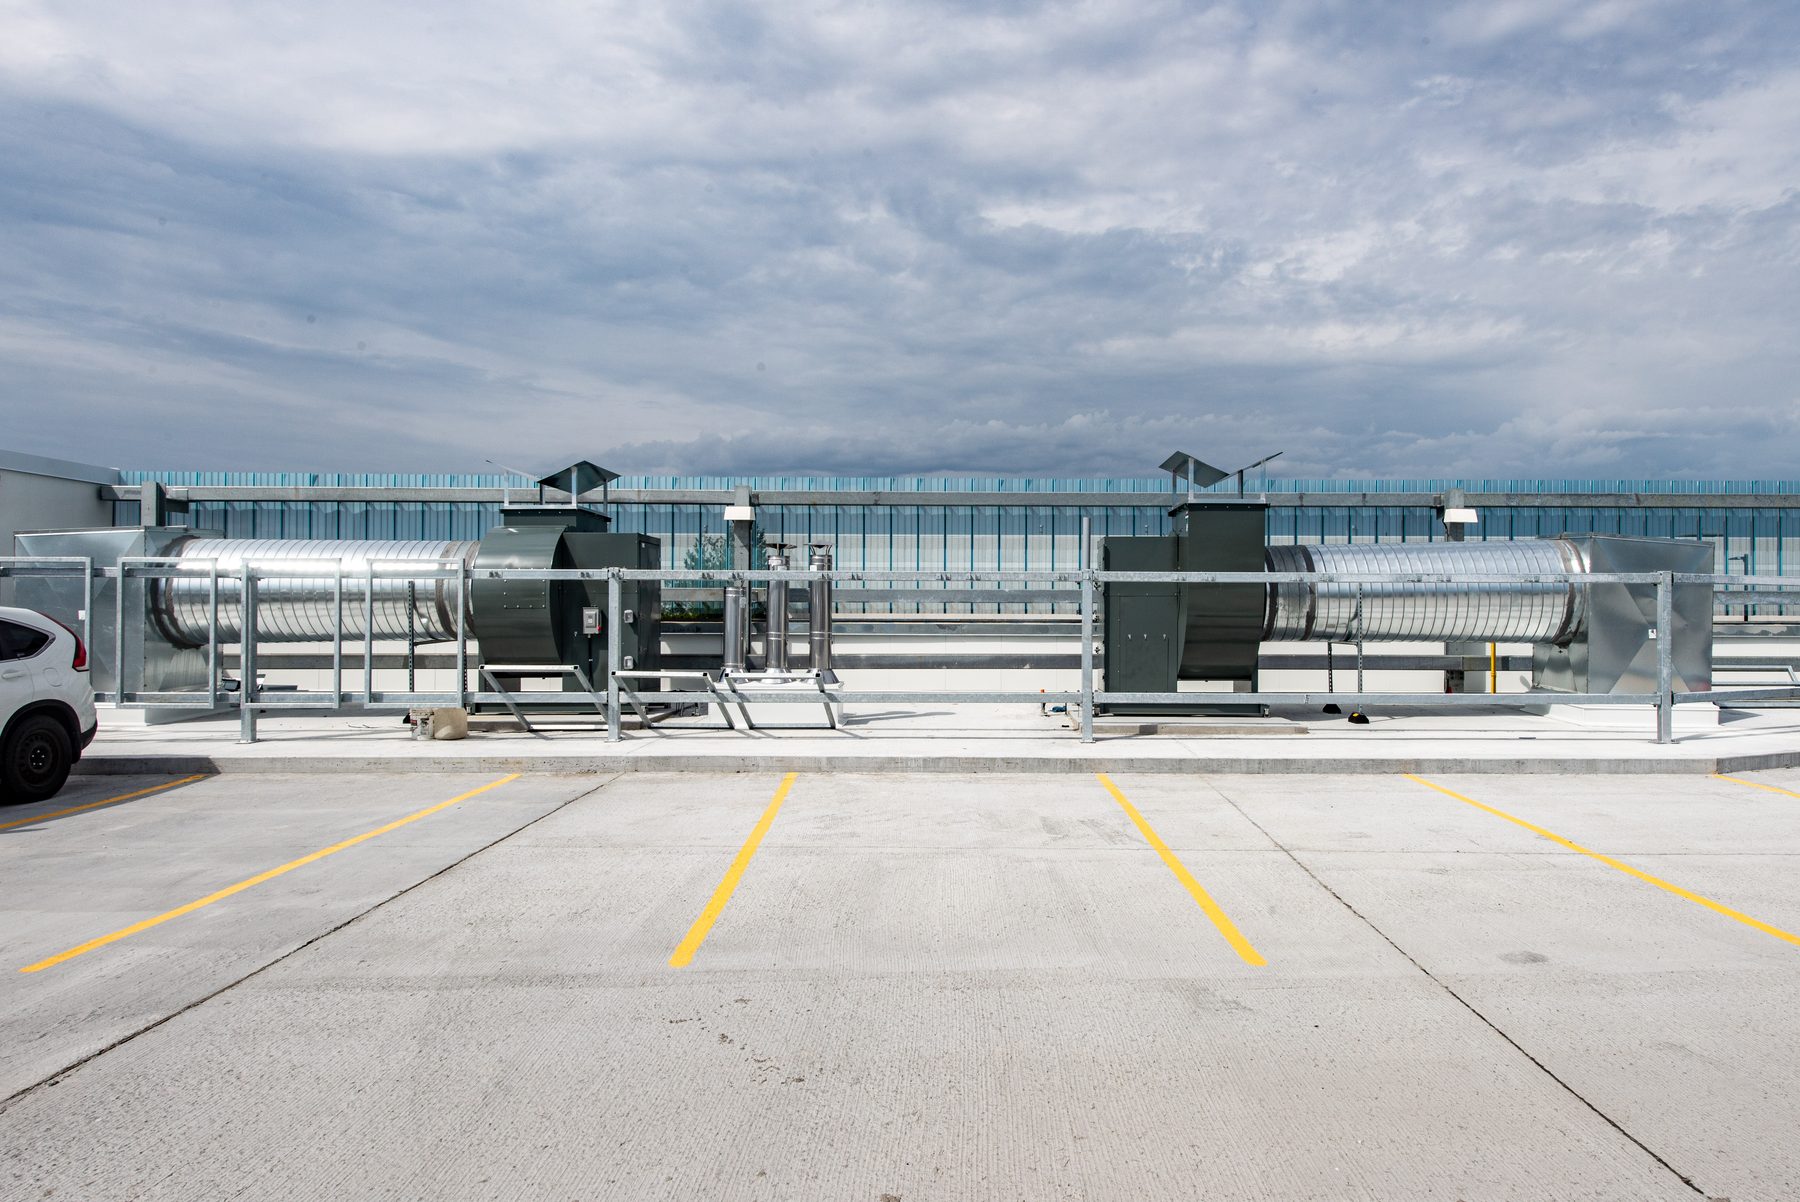
Site Constraints – Restricted site area required careful planning and creative solutions. The site planning focused on the bus circulation and organized all other functions around the bus movements. The existing bus and pedestrian circulation patterns and bus lane widths were integrated into the expansion. Designed to be compatible with the established urban design guidelines for existing and adjacent developments, a creative approach was taken to integrate program spaces such as Employee Parking, which after considering options such as a multi-level parking structure, was located on the roof the bus storage expansion placed on the roof top of the new expansion.
Sustainability – The facility is designed to achieve Passive House Certification, which required an air-tight building envelope with minimal thermal breaks. Given the large-overhead doors required for bus movements and access, and that roof-top parking formed part of the design, the architect, building envelope consultant, and structural consultant worked closely to develop a design that could guarantee air tightness and reduced thermal bridging.
Sustainable features include –
- Air-tight envelope – Given the large-overhead doors required for bus movements and access, and that roof-top parking formed part of the design, the design required careful coordination between disciplines to ensure thermal bridge-free construction.
- High-performance windows
- Mechanical ventilation heat recovery
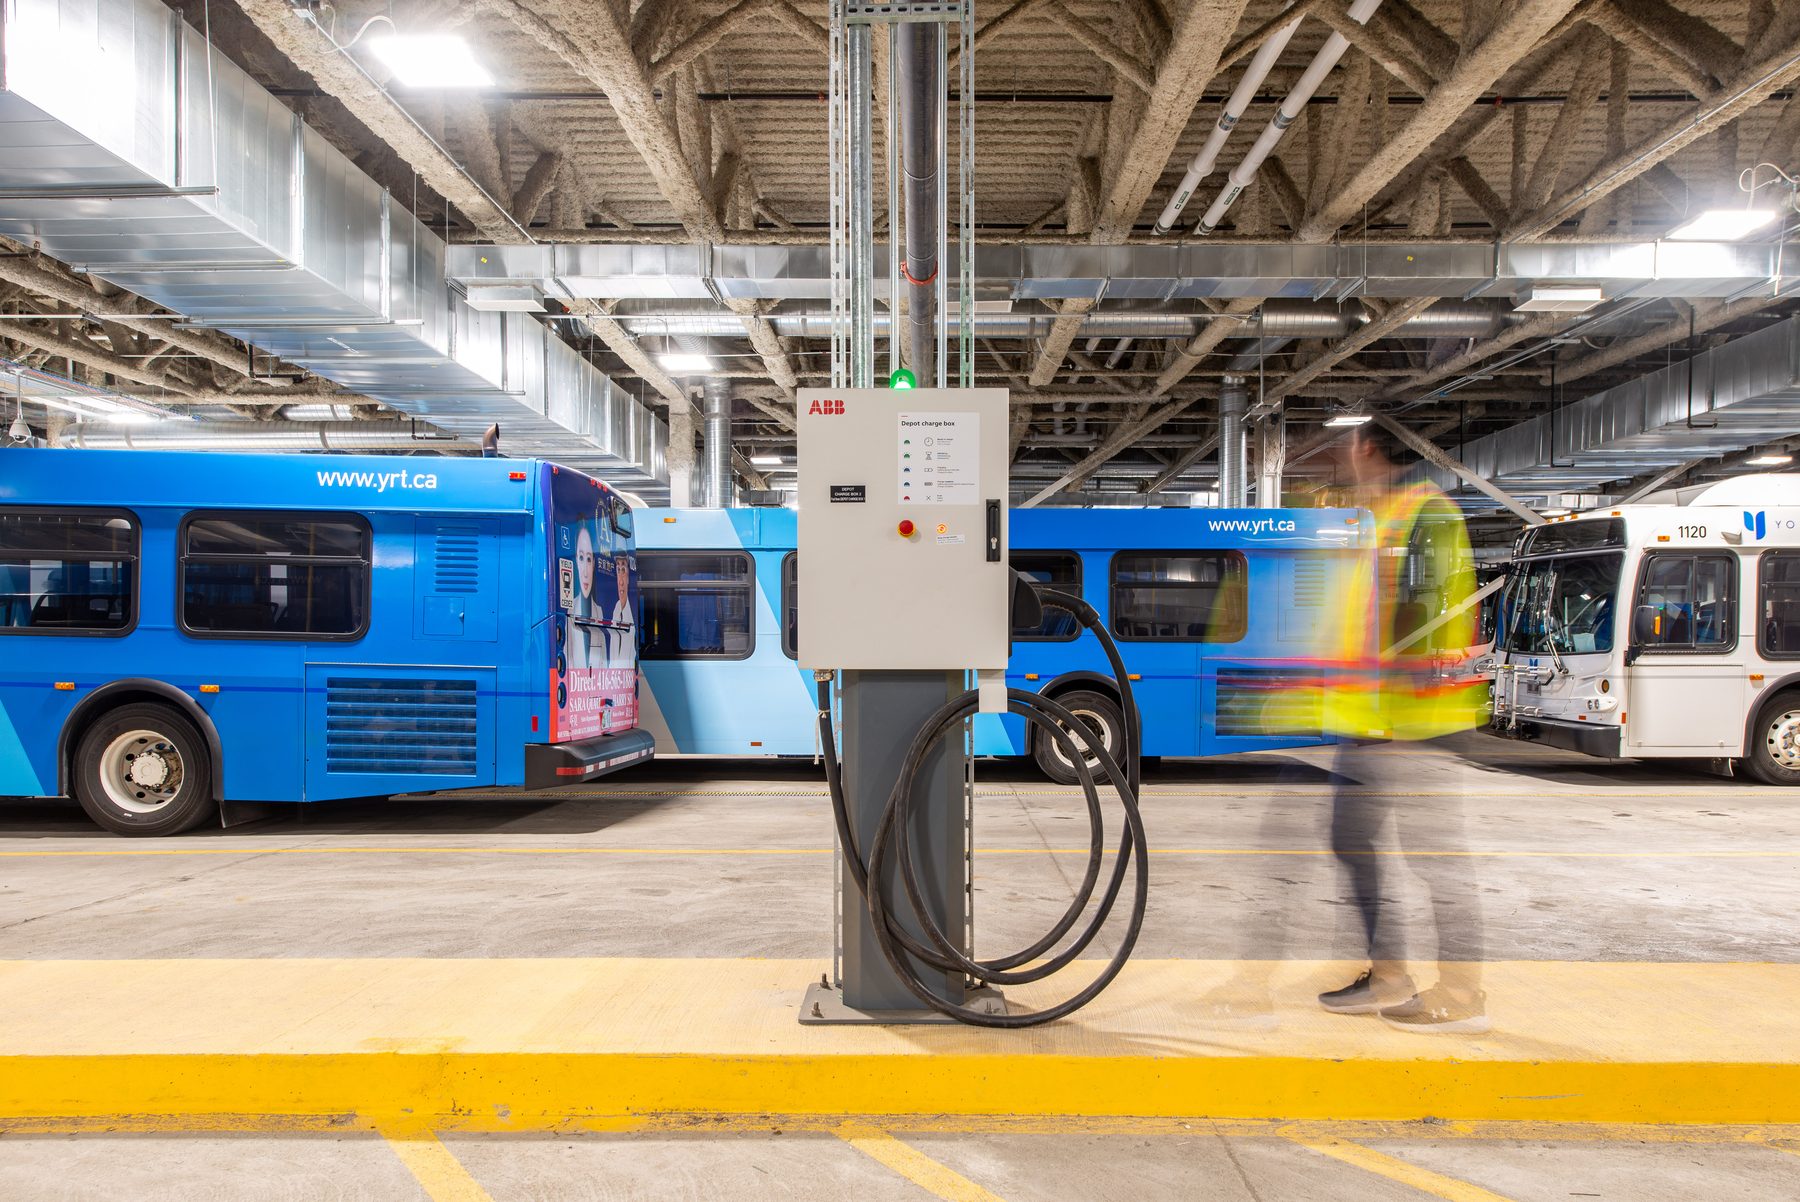
- Accommodation for electrical vehicle charging infrastructure, which will be incorporated into the facility in the next phase of development.