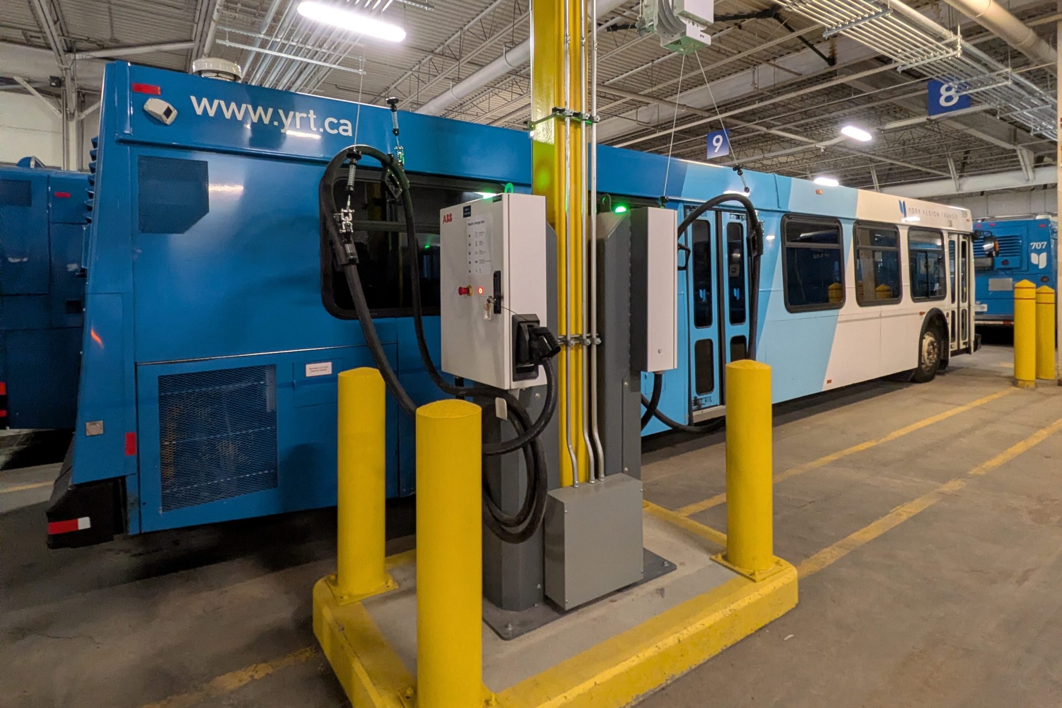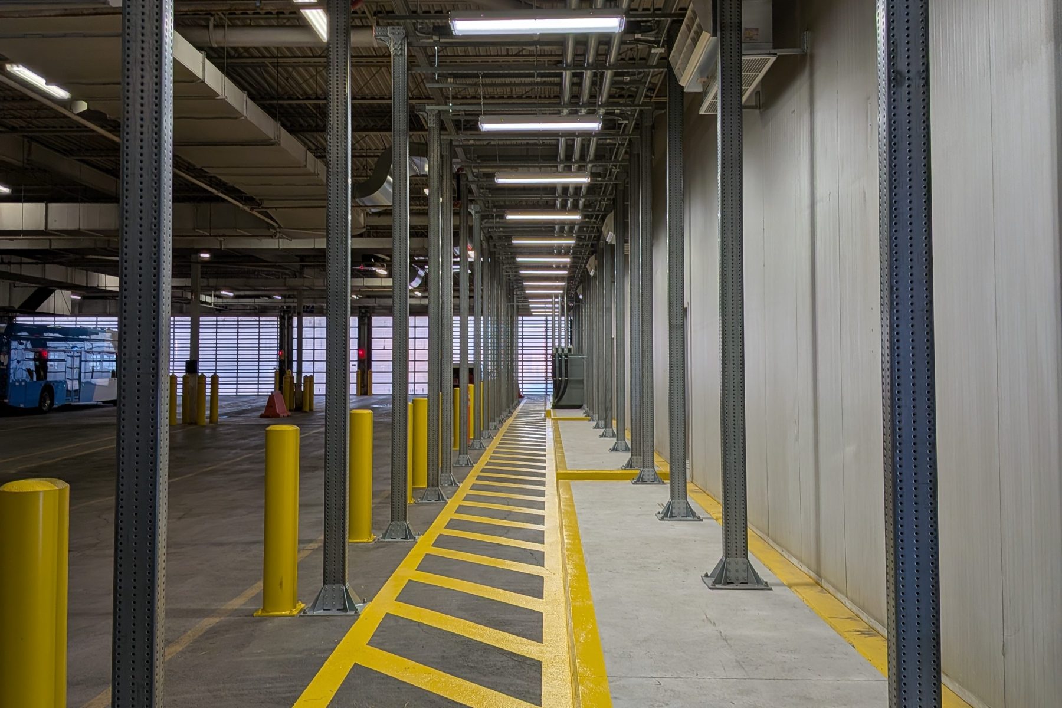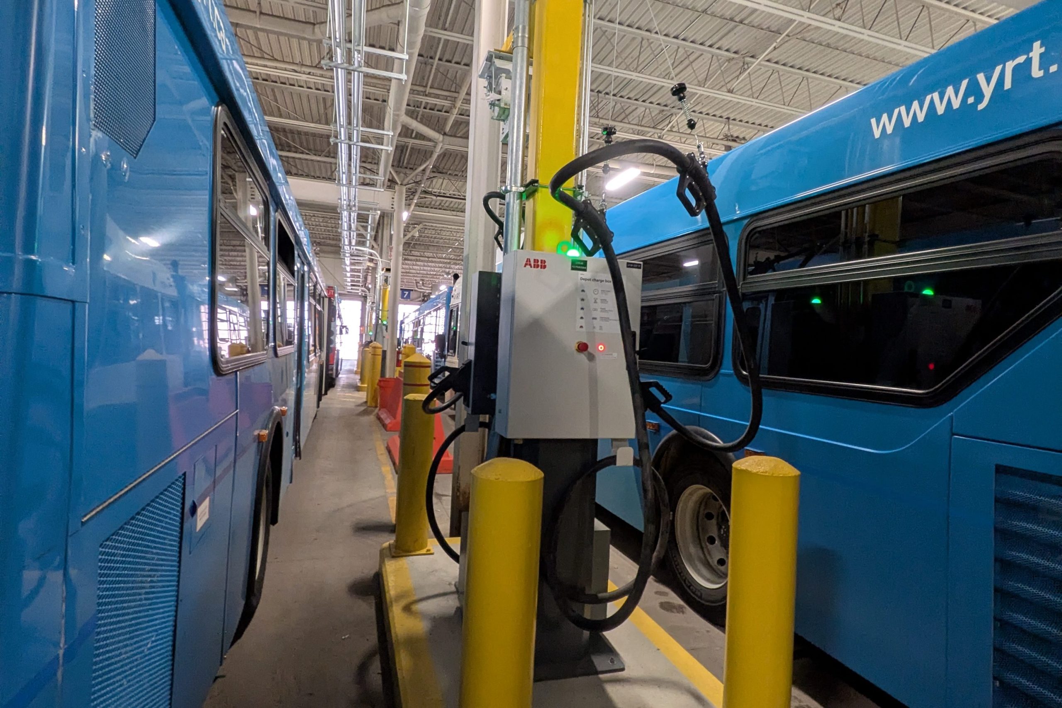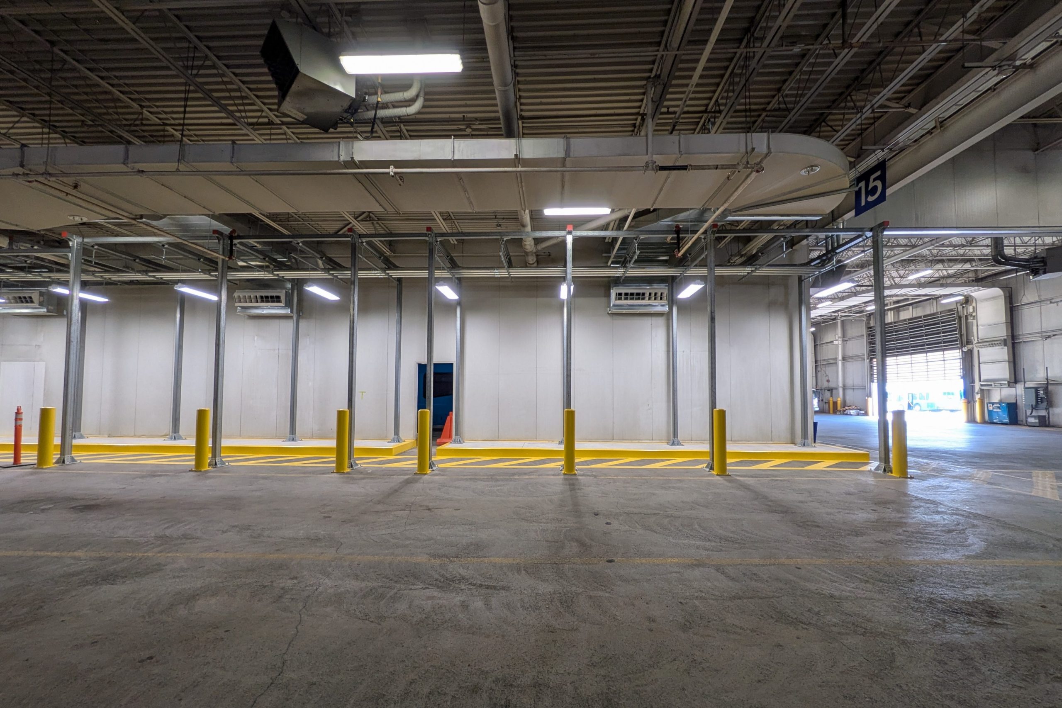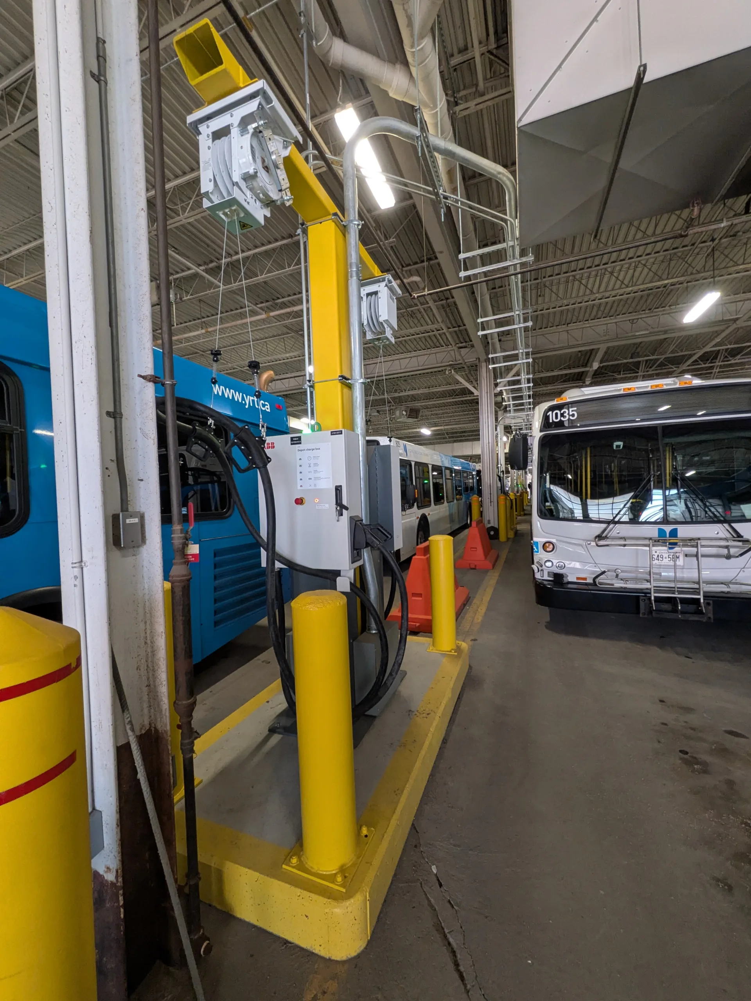
York Region required the renovation and expansion of their existing Bus Maintenance and Operations Facility at 8300 Keele St to increase operating capacity. The project will expand the facility to accommodate 251 buses (40-foot equivalents), and includes a renovation and expansion of the facility and careful redevelopment and optimization of the constricted site. Two additions will be added to the facility – a single-storey addition to the north for bus storage areas, and a two-storey addition to the south to accommodate circulation and extensive electrical equipment required to support YRT’s transition to the zero-emissions transit. The project also improves and expands supporting infrastructure, including expansion of the service lanes, maintenance area, and part storage areas, as well as a new bus wash. Exterior charging infrastructure as well as fueling pump and tanks, and reorganization of employee and visitor parking areas also form part of the scope. The LEED Silver facility will be fully fit-out to accommodate the Region’s conversion to electric buses, including design and implementation of all electrification needs, bus chargers, battery storage areas, and supporting infrastructure.
On-going Operations – The redevelopment program was undertaken in phases to accommodate on-going operations of the site throughout construction. Constructability formed a significant part of the facility planning to allow for minimized disruption and uninterrupted transit services.
Site – A significant redevelopment program and careful optimization of the site was required to satisfy regulations and user needs, such as parking space demand and supply, on-site access, traffic flow and management.
The site was organized to accommodate new access and egress points that allowed for separation of vehicles streams and pedestrian access. Maintaining counter-clockwise circulation for buses, bus circulation is unimpeded in an intuitive path through the site into services lanes, charging areas, maintenance areas and indoor storage. Employee parking and other transit operations vehicles utilize a second, secure access point with direct access to ample new and expanded parking areas, EV charging area, and access to the facility. Greater density for parking was achieved through careful coordination of parking requirements with the City, and a small expansion of the site area through redesign of an adjacent intersection and absorbing a narrow right-of-way into the site boundaries.
Building – The exterior design for the new additions creates a cohesive appearance with the existing facility, while also providing sustainable, energy-focused solutions. A ClaidiShield system by Mitrex enables the use of solar panels with alternating colours for visual interest along the upper portion of the facility, with durable insulated metal panel at street level. Kalwall panels are utilized for explosion venting at the Battery Room.
Electrification & Back-up Generators – Significant equipment for electrical and back-up power is housed within the new south addition, with generators on the first-floor roof. The enclosed second floor will house electrical infrastructure, which will be installed in stages as the City increases its e-bus capacity. A removable hatch is designed into the roof of the second floor addition to allow the facility to be constructed and enclosed prior to equipment installation, and to allow future equipment to be craned in in phases.