
Operations & Maintenance
We design the critical infrastructure that supports communities.
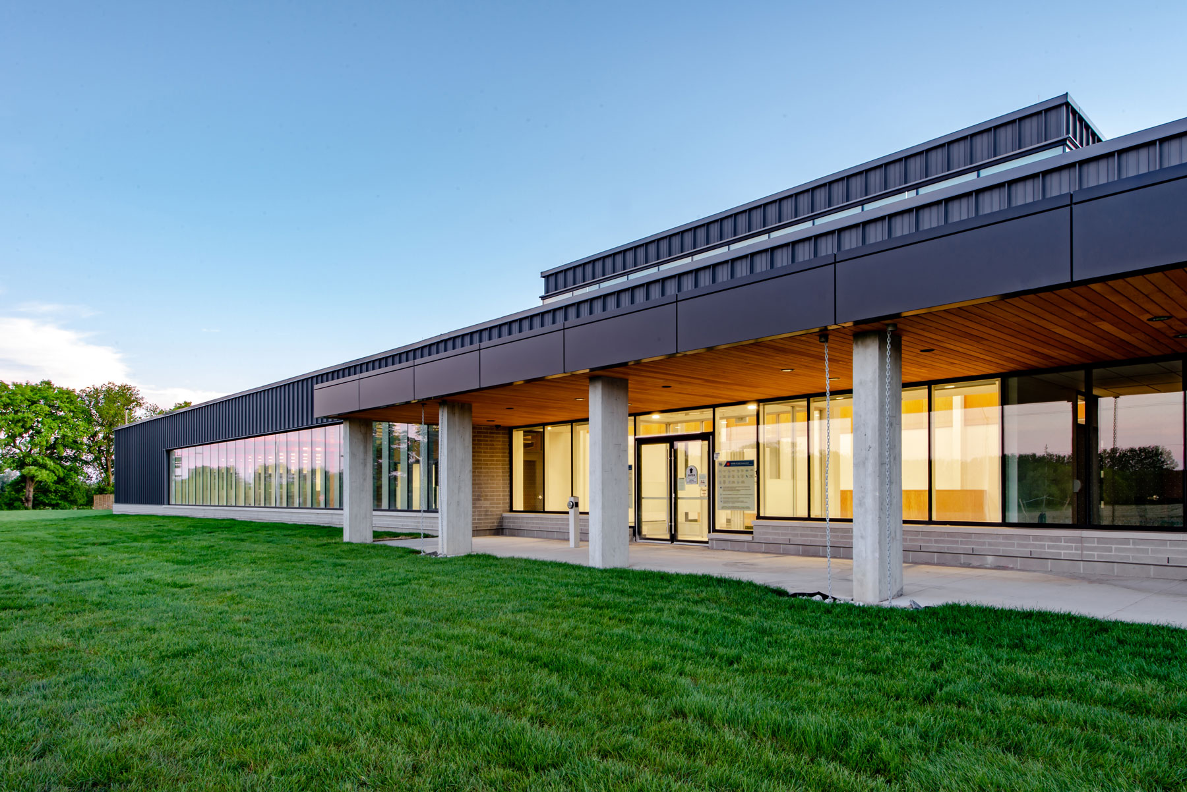
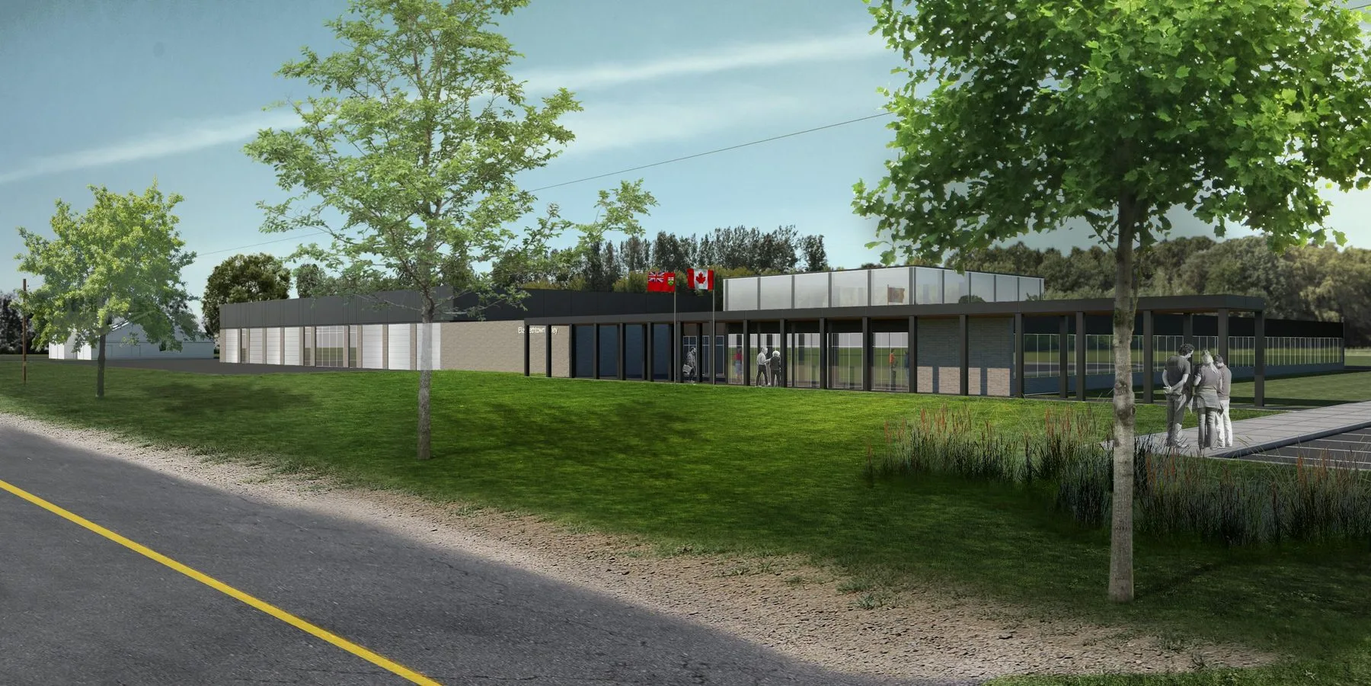
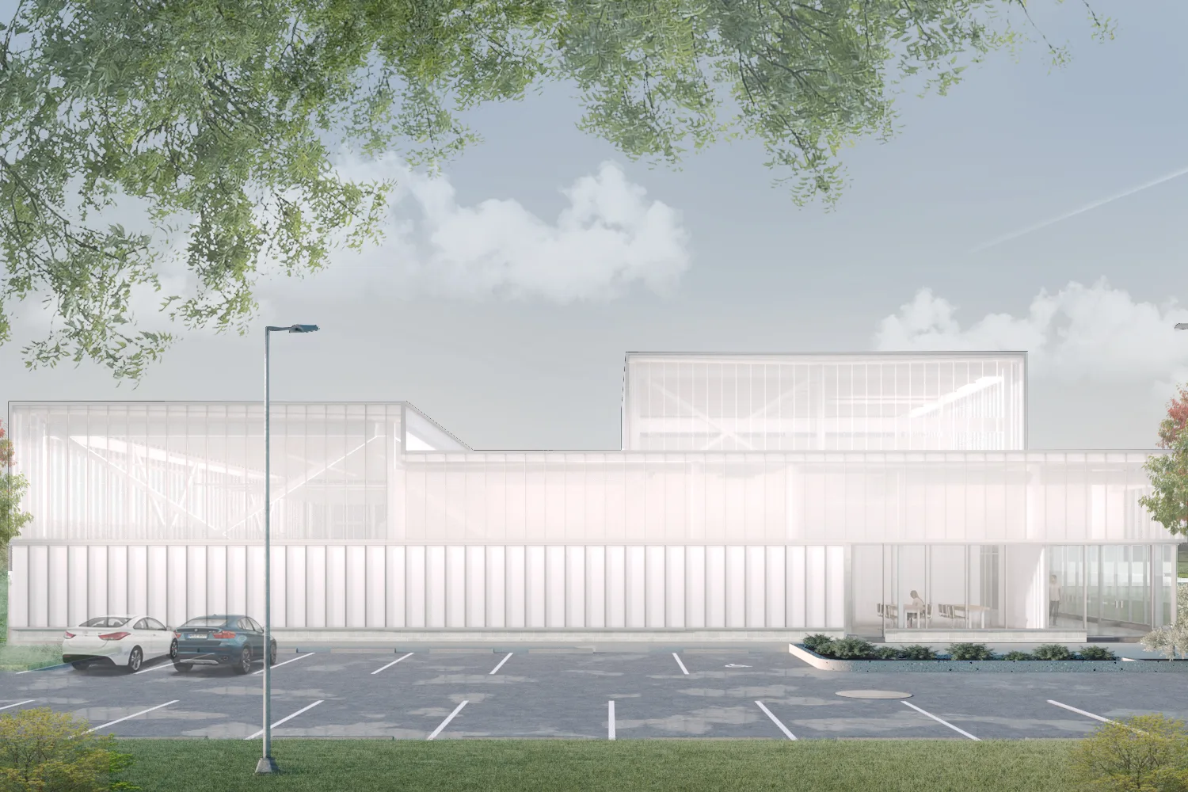
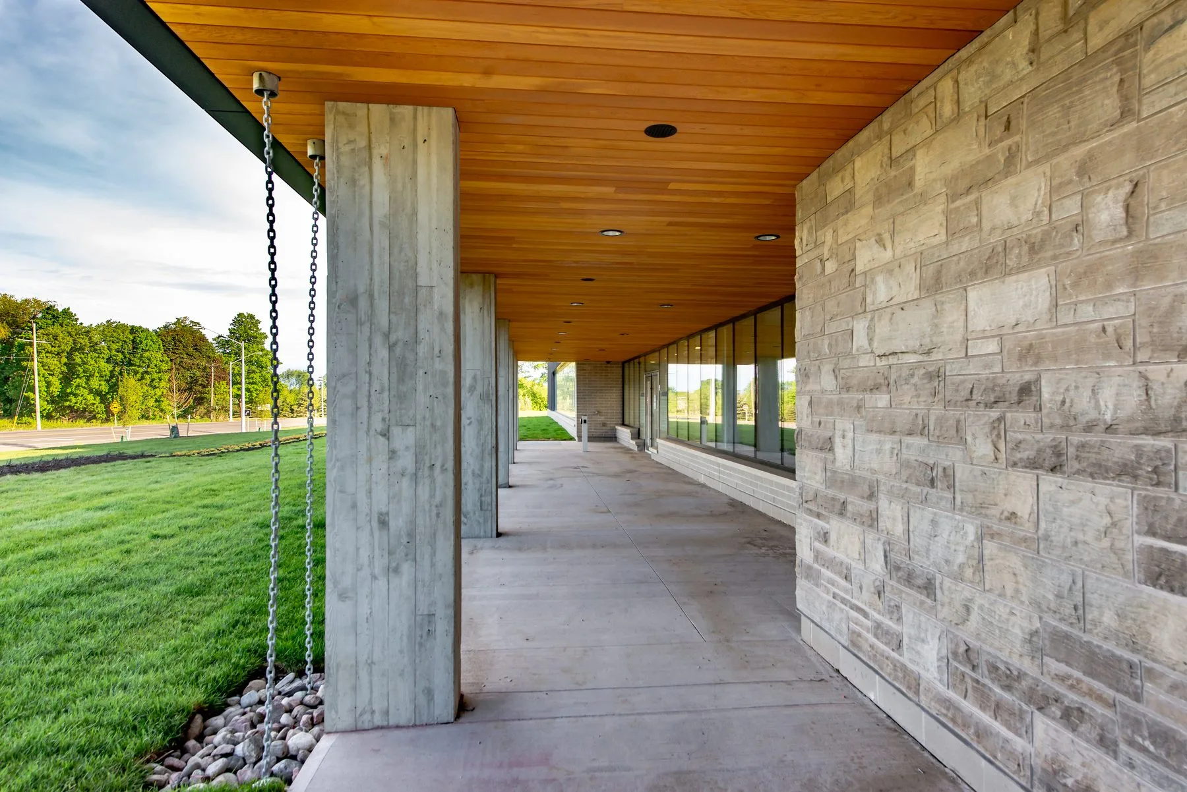
For more than two decades, Strasman has led projects that improve the infrastructure our communities rely on. Our expertise in site master planning, optimizing operations, streamlining flows, and ensuring the safety and reliability of critical services has supported the delivery of more than 25 integrated maintenance and operations facilities.
Our approach to design elevates organization of the site and the facility, and optimization of circulation and flows of materials, vehicles, personnel, and other key drivers that are paramount to ensuring that the facility responds to the needs of the programme, the process, and end users. Understanding operational and user needs at the outset of the project is key to driving site organization and circulation. We help our clients increase efficiency, effectiveness, and throughput at their current or new facilities by improving access, egress, and movement through the site utilizing logical, intuitive flows that consider vehicle maneuvering, queueing, public and service vehicles, emergency access, snow storage and maintenance of the site, stormwater management, municipal regulations. Civic presence and streetscape of municipal infrastructure plays an integral role in the design.
We employ our proven Concept Gaming Approach, leading hands-on sessions through client and user engagement that are accessible and inclusive for all participants to help clients make informed and effective choices about their process, operations, and facility needs.
Our expertise in site master planning, optimizing operations, streamlining flows, and ensuring the safety and reliability of critical services has been demonstrated on facilities across Canada.
Healthcare
Our design solutions are collaborative, elegant, and unique to each project. We draw on our knowledge of best practices to ensure that the spaces we deliver meet the client expectations that function at a human scale.
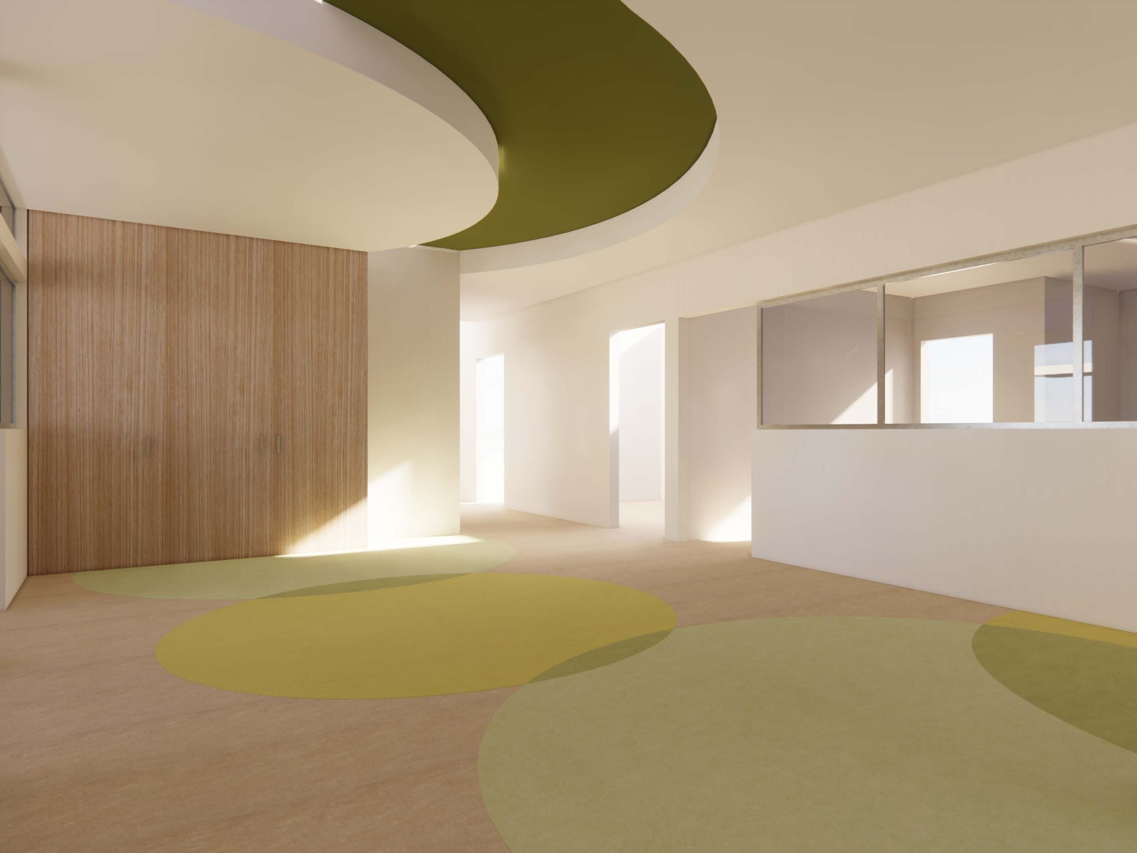
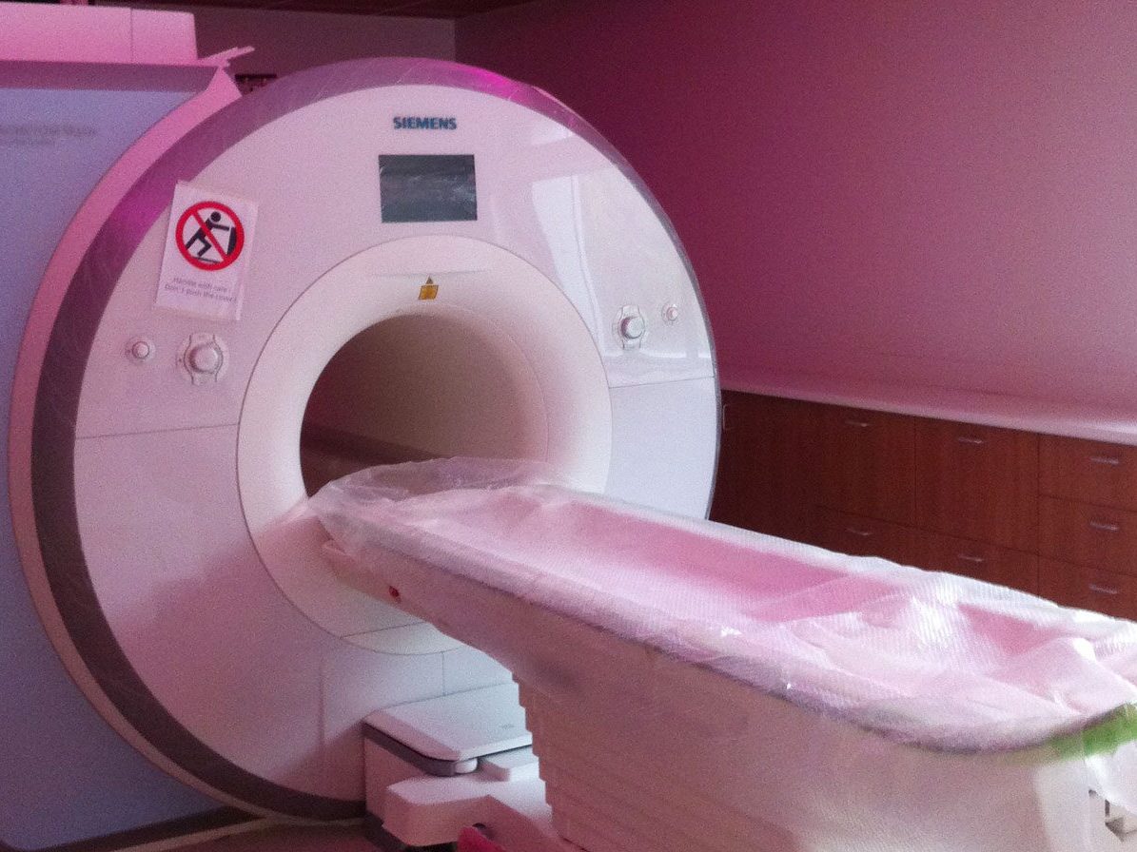
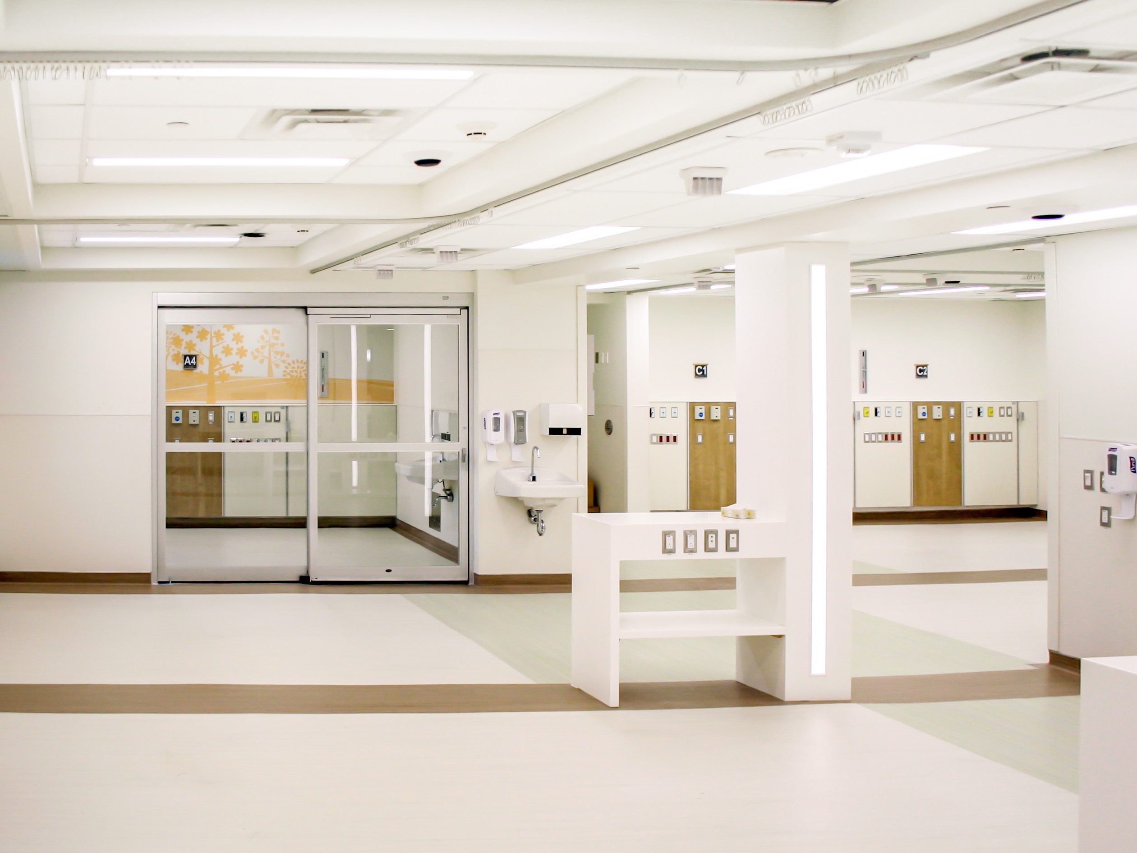
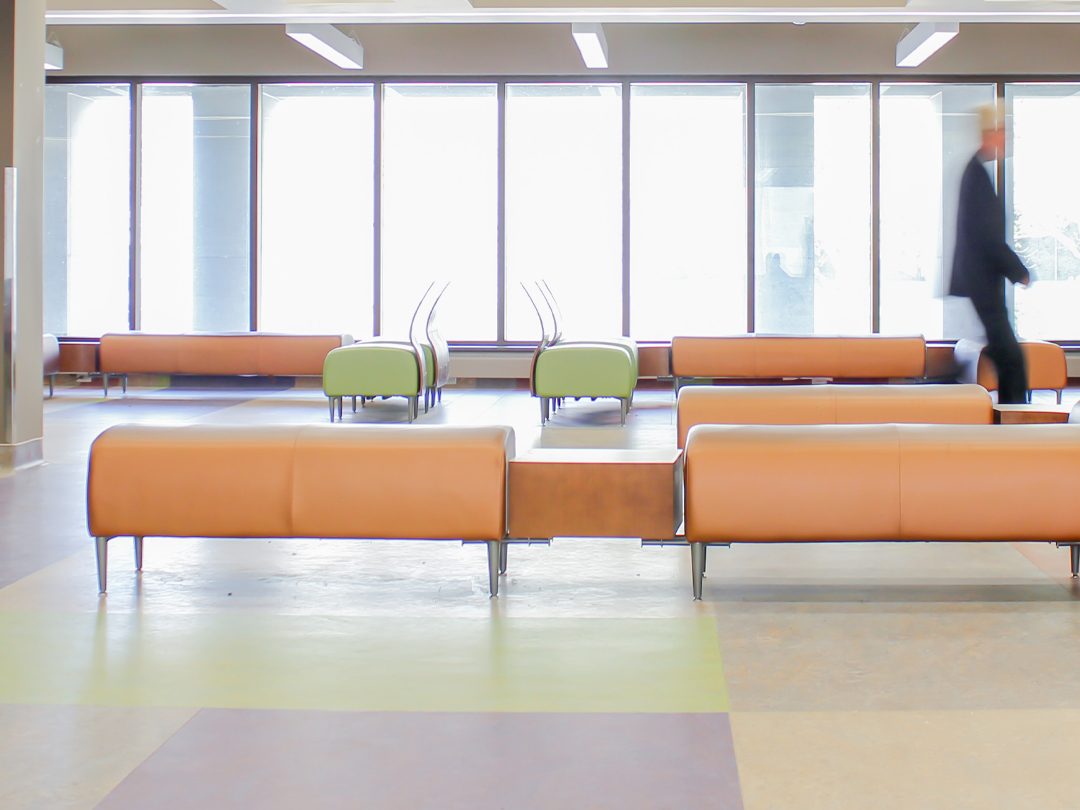
Strasman’s healthcare projects seamlessly blend strict medical compliance with soothing, patient-first design. We focus on complex, human-first retrofits, specialized diagnostic suite integrations, and department expansions across major Ontario hospital networks. Our portfolio features intricate medical infrastructure and strict infection control standards without interrupting ongoing clinical operations. By incorporating natural light, warm materials, and calming aesthetics, we transform highly technical, high-stress medical environments into calming spaces focused on healing and operational efficiency.


Educational
Community-centric student living and strong common spaces.
Our educational portfolio features award-winning campus master planning, expansive student residences, and sustainable multi-use facilities across Ontario, built to meet high environmental and institutional standards. Strasman’s educational project design specializes in massive, multi-bed student housing complexes, focusing on balancing high-density living with private student spaces that can evolve and grow over time with the communities they’re centralized in.